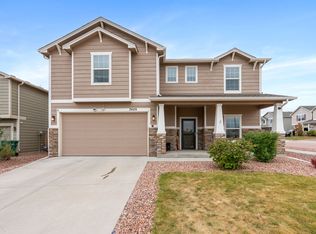
You can Stop looking right Now! This is the ONE! Welcome Home to this Stunningly Gorgeous Challenger Home. It is Immaculate, Fresh & Just Like New. This Sought After Charleston Floorplan has All Of the Beautiful Upgrades you can Imagine. Relax on your Front Porch while Drinking your Morning Coffee. Enjoy the Open Floorplan, a Large Formal Entryway and Your Very own Private Home Office all on the Main Level. The Amazing Kitchen Features, Quartz Counter Tops, All Stainless-Steel Appliances, Gas Stove, Subway Tile Backsplash, Soft Close White Cabinets, An Island for your Family to Gather around while Cooking, Farm Sink and a Pantry. The Master Suite is Huge with an attached 5 Pieces Master Bath, Soaking Tub, Tile Floors and a Big Walk In Closet. Upstairs there is a Big Family room and Plenty of Extra Space in the Loft Area to do Whatever you'd Like Along With a Laundry room and added Cabinets. This Delightful Home Offers Central A/C, Tile Bathrooms, Iron Railing, 3 Car Tandem with Epoxy Finish, Humidifier, Laminate Wood Flooring, Eco bee Thermostat, Ring Doorbell That Stays! Spend your Evenings in your Lovely backyard Under the Gazebo with your Family & Friends. Jelly fish lights add such fun for the holidays to decorate with a touch of an application on your phone. This Home is Located in the Desirable Quiet neighborhood of Quail Brush Creek located Close to Shopping, Entertainment and Schools. Don't Miss out on This Wonderful Home it will go Fast!
Sold for $531,000
$531,000
7291 Silver Moon Dr, Colorado Springs, CO 80923
3beds
2,759sqft
Single Family Residence
Built in 2018
7,198 Square Feet Lot
$540,300 Zestimate®
$192/sqft
$2,634 Estimated rent
Home value
$540,300
$513,000 - $567,000
$2,634/mo
Zestimate® history
Owner options
List your home for rent
$2,634/mo
Rent Zestimate®
Find your next renter with Zillow Rental Manager. Plus, with online applications, you can quickly screen prospective tenants – for free.
$2,634/mo
Rent Zestimate®
Refinance and save
$3,130/mo
Est. payment
Refinancing to a lower rate could help reduce your monthly payments and save thousands over the life of the loan.
$3,130/mo
Est. payment
Explore your selling options
Work with a Zillow partner agent
Leverage their expertise and Zillow's premium Showcase listings to get your home seen by more buyers.
Get startedList with your own agent
Get your home in front of millions of buyers by listing it on Zillow.
Learn how to do itSell it yourself
Take full control of how buyers see your home on Zillow by listing For Sale by Owner (FSBO).
List your homeWhat's special
Large formal entrywayIron railingFarm sinkStainless-steel appliancesAmazing kitchenOpen floorplanPrivate home office
Zillow last checked:
Listing updated:
Listed by:
Tamara Whalen SRES 719-492-0819,
HomeSmart
Bought with:
Justin Hermes
The Property Group, Inc.
Source: elevateMLS,MLS#: 3827738
Facts & features
Interior
Bedrooms & bathrooms
- Bedrooms: 3
- Bathrooms: 3
- Full bathrooms: 2
- 1/2 bathrooms: 1
Heating
- Forced Air, Natural Gas
Cooling
- Ceiling Fan(s), Central Air
Appliances
- Included: Dishwasher, Disposal, Dryer, Gas in Kitchen, Microwave, Refrigerator, Self Cleaning Oven, Washer, Humidifier
- Laundry: Electric Hook-up, Upper Level
Features
- 9Ft + Ceilings, French Doors, See Prop Desc Remarks, High Speed Internet, Pantry, Smart Thermostat
- Flooring: Carpet, Tile, Wood Laminate
- Windows: Window Coverings
- Has basement: No
- Has fireplace: No
- Fireplace features: None
Interior area
- Total structure area: 2,759
- Total interior livable area: 2,759 sqft
- Finished area above ground: 2,759
- Finished area below ground: 0
Property
Parking
- Total spaces: 3
- Parking features: Tandem, Even with Main Level, Oversized, Concrete Driveway
- Garage spaces: 3
Features
- Levels: Two
- Stories: 2
- Patio & porch: Covered
- Exterior features: Auto Sprinkler System
- Fencing: Back Yard
Lot
- Size: 7,198 Square Feet
- Features: Corner Lot, Wooded, Hiking Trail, Near Fire Station, Near Hospital, Near Park, Near Schools, Near Shopping Center, HOA Required $, Landscaped
Details
- Additional structures: Gazebo
- Parcel number: 5308201033
Construction
Type & style
- Home type: SingleFamily
- Property subtype: Single Family Residence
Materials
- Fiber Cement
- Foundation: Slab
- Roof: Composite Shingle
Condition
- Existing Home
- New construction: No
- Year built: 2018
Details
- Builder model: Charleston
- Builder name: Challenger Home
Utilities & green energy
- Water: Municipal
- Utilities for property: Natural Gas Connected, See Remarks
Community & HOA
Community
- Features: Parks or Open Space, Playground
HOA
- Services included: Common Utilities, Covenant Enforcement, Management, Trash Removal
- HOA fee: $25 monthly
Location
- Region: Colorado Springs
Financial & listing details
- Price per square foot: $192/sqft
- Tax assessed value: $570,639
- Annual tax amount: $2,752
- Date on market: 8/25/2023
- Listing terms: Cash,Conventional,FHA,VA Loan
Price history
| Date | Event | Price |
|---|---|---|
| 8/18/2023 | Sold | $531,000-3.5%$192/sqft |
Source:  elevateMLS #3827738 Report a problem elevateMLS #3827738 Report a problem | ||
| 7/22/2023 | Pending sale | $550,000$199/sqft |
Source:  HomeSmart #3827738 Report a problem HomeSmart #3827738 Report a problem | ||
| 7/21/2023 | Contingent | $550,000$199/sqft |
Source: elevateMLS #3827738 Report a problem | ||
| 7/13/2023 | Price change | $550,000-4.3%$199/sqft |
Source: elevateMLS #3827738 Report a problem | ||
| 6/23/2023 | Listed for sale | $575,000+12.3%$208/sqft |
Source: elevateMLS #3827738 Report a problem | ||
| 6/4/2021 | Sold | $512,000+49.4%$186/sqft |
Source: Public Record Report a problem | ||
| 8/31/2018 | Sold | $342,605$124/sqft |
Source: Public Record Report a problem | ||
Public tax history
| Year | Property taxes | Tax assessment |
|---|---|---|
| 2024 | $3,124 +13.5% | $38,230 |
| 2023 | $2,752 -19.2% | $38,230 +34.5% |
| 2022 | $3,407 | $28,430 -2.8% |
| 2021 | -- | $29,250 +13.3% |
| 2020 | $3,224 -4.1% | $25,820 |
| 2019 | $3,363 +5172.9% | $25,820 +265.7% |
| 2018 | $64 -93.1% | $7,060 +1284.3% |
| 2017 | $925 | $510 |
Find assessor info on the county website
Neighborhood: Powers
Nearby homes
- $595,0004 bd4 ba3.3k sqft7283 Silver Moon Dr, Colorado Springs, CO 80923Sold

- $517,0003 bd3 ba2.7k sqft7409 Thorn Brush Way, Colorado Springs, CO 80923Off Market
- $558,8753 bd2 ba2.2k sqft7423 Thorn Brush Way, Colorado Springs, CO 80923Off Market
- $498,7003 bd2 ba2.2k sqft7275 Silver Moon Dr, Colorado Springs, CO 80923Off Market
- $536,0003 bd2 ba2.7k sqft7229 New Meadow Dr, Colorado Springs, CO 80923Off Market
- $493,8003 bd2 ba2.7k sqft7270 New Meadow Dr, Colorado Springs, CO 80923Off Market
- $608,5005 bd4 ba3.8k sqft7437 Thorn Brush Way, Colorado Springs, CO 80923Off Market
- $479,0003 bd3 ba2.1k sqft7256 New Meadow Dr, Colorado Springs, CO 80923Off Market
Nearby schools
GreatSchools rating
- 5/10Inspiration View Elementary SchoolGrades: PK-5Distance: 1.8 mi
- 7/10Skyview Middle SchoolGrades: 6-8Distance: 1.3 mi
- 4/10Vista Ridge High SchoolGrades: 9-12Distance: 0.6 mi
Schools provided by the listing agent
- Elementary: Ridgeview
- Middle: Skyview
- High: Vista Ridge
- District: Falcon-49
Source: elevateMLS. This data may not be complete. We recommend contacting the local school district to confirm school assignments for this home.
Get a cash offer in 3 minutes
Find out how much your home could sell for in as little as 3 minutes with a no-obligation cash offer.
Estimated market value
$540,300
Get a cash offer in 3 minutes
Find out how much your home could sell for in as little as 3 minutes with a no-obligation cash offer.
Estimated market value
$540,300
- Colorado
- El Paso County
- Colorado Springs
- 80923
- Powers
- 7291 Silver Moon Dr
Nearby cities
Nearby neighborhoods
- Briargate Real estate
- Central Colorado Springs Real estate
- Cimarron Hills Real estate
- East Colorado Springs Real estate
- Northeast Colorado Springs Real estate
- Northwest Colorado Springs Real estate
- Old Colorado City Real estate
- Powers Real estate
- Southeast Colorado Springs Real estate
- Southwest Colorado Springs Real estate
Nearby zip codes
Other Colorado Springs Topics
- Apartments for Rent in 80923
- Houses for Sale in 80923
- Houses for Rent in 80923
- 80923 Real Estate
- Colorado Springs Condos
- Houses for Sale in Colorado Springs
- Newest Listings in Colorado Springs
- Colorado Springs Home Values
- Colorado Springs Real Estate Agents
- Colorado Springs Refinance
- Colorado Springs Mortgage Rates
