Welcome to this 3 bedroom, 2 bathroom, oversized 2 car garage home located in Winter Park! NO HOA! Nestled in the desirable community of Oakcrest, this recently renovated home offers modern comforts with a vibrant community. As you step inside, you’ll be greeted by the open concept living area that seamlessly connects the remodeled kitchen to the dining room. The kitchen itself has been completely renovated with countertops, soft close cabinets, soft close drawers, modern Samsung appliances, a warming backsplash and LED lighting to match. The entire home is covered with updated matching flooring, giving every room a contemporary look. The bathrooms have been updated with matching countertops, cabinets, drawers, tile, toilets, showers, and have a special touch with LED framed mirrors that have an anti-fogging feature. Other notable upgrades include interior and exterior doors, sliding doors, new garage door with garage door opener, double pane windows, zebra style blinds, LED light fixtures, ceiling fans, new A/C unit, new roof, interior and exterior paint, gutters, back patio screen, and the home has been re-plumbed. All renovations were made in late 2021, giving you peace of mind for years to come. You will notice new lighting as you enter the garage which will help when working on your cars and your projects. Step outside and enjoy the spacious covered patio that offers more space for you and your family to enjoy. Location is everything with this home being close to retail, shopping, and being zoned for top-rated schools. This home is truly move-in ready! Call today for a private tour!
Sold for $415,000
$415,000
7292 ABBEY LANE, WINTER PARK, FL 32792
3beds
1,302sqft
Single Family Residence
Built in 1981
9,669 Square Feet Lot
$408,900 Zestimate®
$319/sqft
$2,332 Estimated rent
Home value
$408,900
$388,000 - $429,000
$2,332/mo
Zestimate® history
Owner options
List your home for rent
$2,332/mo
Rent Zestimate®
Find your next renter with Zillow Rental Manager. Plus, with online applications, you can quickly screen prospective tenants – for free.
$2,332/mo
Rent Zestimate®
Refinance and save
$2,764/mo
Est. payment
Refinancing to a lower rate could help reduce your monthly payments and save thousands over the life of the loan.
$2,764/mo
Est. payment
Explore your selling options
Work with a Zillow partner agent
Leverage their expertise and Zillow's premium Showcase listings to get your home seen by more buyers.
Get startedList with your own agent
Get your home in front of millions of buyers by listing it on Zillow.
Learn how to do itSell it yourself
Take full control of how buyers see your home on Zillow by listing For Sale by Owner (FSBO).
List your homeWhat's special
Modern comfortsNew roofSpacious covered patioWinter parkNew garage doorClose to retailLed light fixtures
Zillow last checked:
Listing updated:
Listed by:
Michael Parks 347-551-8030,
OLYMPUS EXECUTIVE REALTY INC 407-469-0090
Bought with:
Jennifer Grey, 3233972
KEYSEEKERS REAL ESTATE
Lisa Grey, 3269026
KEYSEEKERS REAL ESTATE
Source: Stellar MLS,MLS#: O6141623 Originating MLS: Orlando Regional
Originating MLS: Orlando Regional
Facts & features
Interior
Bedrooms & bathrooms
- Bedrooms: 3
- Bathrooms: 2
- Full bathrooms: 2
Primary bedroom
- Features: Ceiling Fan(s), Built-in Closet
- Level: First
- Dimensions: 16x14
Primary bathroom
- Level: First
- Dimensions: 6x14
Bathroom 2
- Features: Ceiling Fan(s)
- Level: First
- Dimensions: 11x10
Bathroom 3
- Features: Ceiling Fan(s)
- Level: First
- Dimensions: 10x11
Kitchen
- Level: First
- Dimensions: 15x14
Living room
- Features: Ceiling Fan(s)
- Level: First
- Dimensions: 25x20
Heating
- Central, Electric
Cooling
- Central Air
Appliances
- Included: Dishwasher, Disposal, Dryer, Microwave, Range, Refrigerator, Washer
- Laundry: In Garage
Features
- Ceiling Fan(s), Eating Space In Kitchen, Kitchen/Family Room Combo, Living Room/Dining Room Combo, Primary Bedroom Main Floor, Open Floorplan, Stone Counters, Thermostat
- Flooring: Tile, Vinyl
- Doors: Sliding Doors
- Windows: Blinds, Double Pane Windows
- Has fireplace: No
Interior area
- Total structure area: 1,884
- Total interior livable area: 1,302 sqft
Property
Parking
- Total spaces: 2
- Parking features: Driveway, Garage Door Opener, Oversized
- Attached garage spaces: 2
- Has uncovered spaces: Yes
Features
- Levels: One
- Stories: 1
- Exterior features: Irrigation System, Rain Gutters, Sidewalk
Lot
- Size: 9,669 Square Feet
- Features: Level
Details
- Parcel number: 3521305160E000030
- Zoning: R-1A
- Special conditions: None
Construction
Type & style
- Home type: SingleFamily
- Property subtype: Single Family Residence
Materials
- Stucco
- Foundation: Slab
- Roof: Shingle
Condition
- New construction: No
- Year built: 1981
Utilities & green energy
- Sewer: Public Sewer
- Water: Public
- Utilities for property: Electricity Available, Street Lights, Water Available
Community & HOA
Community
- Pet fee: $0 monthly
- Subdivision: OAKCREST-516
HOA
- Has HOA: No
Location
- Region: Winter Park
Financial & listing details
- Price per square foot: $319/sqft
- Tax assessed value: $342,357
- Annual tax amount: $3,924
- Date on market: 9/13/2023
- Cumulative days on market: 2 days
- Listing terms: Cash,Conventional,FHA,VA Loan
- Ownership: Fee Simple
- Total actual rent: 0
- Electric utility on property: Yes
- Road surface type: Asphalt
Price history
| Date | Event | Price |
|---|---|---|
| 10/17/2023 | Sold | $415,000-0.7%$319/sqft |
Source:  Stellar MLS #O6141623 Report a problem Stellar MLS #O6141623 Report a problem | ||
| 9/17/2023 | Pending sale | $418,000$321/sqft |
Source: Stellar MLS #O6141623 Report a problem | ||
| 9/13/2023 | Listed for sale | $418,000+5.2%$321/sqft |
Source: Stellar MLS #O6141623 Report a problem | ||
| 3/15/2022 | Sold | $397,500+0.6%$305/sqft |
Source: Public Record Report a problem | ||
| 2/16/2022 | Pending sale | $395,000$303/sqft |
Source: Stellar MLS #O6002054 Report a problem | ||
| 2/16/2022 | Listed for sale | $395,000$303/sqft |
Source: Stellar MLS #O6002054 Report a problem | ||
| 2/13/2022 | Pending sale | $395,000$303/sqft |
Source: Stellar MLS #O6002054 Report a problem | ||
| 2/11/2022 | Listed for sale | $395,000+68.1%$303/sqft |
Source: Stellar MLS #O6002054 Report a problem | ||
| 7/9/2021 | Sold | $235,000+88%$180/sqft |
Source: Public Record Report a problem | ||
| 6/5/2019 | Sold | $125,000$96/sqft |
Source: Public Record Report a problem | ||
Public tax history
| Year | Property taxes | Tax assessment |
|---|---|---|
| 2025 | $4,431 +16.1% | $338,578 +2.9% |
| 2024 | $3,818 -12.6% | $329,036 +0.3% |
| 2023 | $4,367 +20.9% | $328,131 +21.8% |
| 2022 | $3,611 +18.9% | $269,341 +36.4% |
| 2021 | $3,038 +10.6% | $197,512 +10% |
| 2020 | $2,746 -0.2% | $179,556 +1.4% |
| 2019 | $2,751 | $177,033 +10.2% |
| 2018 | $2,751 +38.5% | $160,656 +63.9% |
| 2017 | $1,985 +734.2% | $98,044 +1.4% |
| 2016 | $238 +3.9% | $96,699 +1.4% |
| 2015 | $229 | $95,359 +0.8% |
| 2014 | $229 | $94,602 +1.5% |
| 2013 | -- | $93,204 +1.7% |
| 2012 | -- | $91,646 -4.1% |
| 2011 | -- | $95,592 +1.5% |
| 2010 | -- | $94,179 +2.7% |
| 2009 | -- | $91,703 +0.1% |
| 2008 | -- | $91,611 +3% |
| 2007 | $653 -17.4% | $88,943 +2.5% |
| 2006 | $790 -11.1% | $86,774 +3% |
| 2005 | $889 +1.5% | $84,247 +3% |
| 2004 | $875 +1.6% | $81,793 +1.9% |
| 2003 | $862 -6.5% | $80,268 +2.4% |
| 2002 | $922 +5.5% | $78,387 +4.6% |
| 2000 | $874 | $74,906 |
Find assessor info on the county website
Neighborhood: Goldenrod
Nearby homes
- $405,0004 bd2 ba1.5k sqft7288 Abbey Ln, Winter Park, FL 32792Off Market

- $305,9002 bd2 ba1k sqft7296 Abbey Ln, Winter Park, FL 32792Off Market
- $373,1001 bd1 ba156 sqft5472 N Woodcrest Dr, Winter Park, FL 32792Off Market
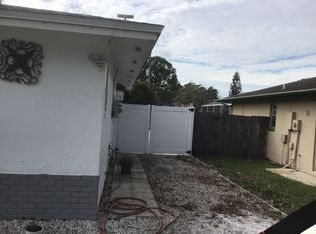
- $384,7004 bd2 ba1.6k sqft7284 Abbey Ln, Winter Park, FL 32792Off Market

- $395,3003 bd2 ba1.5k sqft5476 N Woodcrest Dr, Winter Park, FL 32792Off Market
- $471,2004 bd2 ba1.7k sqft5468 N Woodcrest Dr, Winter Park, FL 32792Off Market
- $371,9004 bd2 ba1.3k sqft7300 Abbey Ln, Winter Park, FL 32792Off Market
- $393,2003 bd2 ba1.3k sqft7351 Cook Ln, Winter Park, FL 32792Off Market
Nearby schools
GreatSchools rating
- 7/10Eastbrook Elementary SchoolGrades: PK-5Distance: 0.3 mi
- 8/10Tuskawilla Middle SchoolGrades: 6-8Distance: 1.7 mi
- 7/10Lake Howell High SchoolGrades: 9-12Distance: 1.6 mi
Schools provided by the listing agent
- Elementary: Eastbrook Elementary
- Middle: Tuskawilla Middle
- High: Lake Howell High
Source: Stellar MLS. This data may not be complete. We recommend contacting the local school district to confirm school assignments for this home.
Get a cash offer in 3 minutes
Find out how much your home could sell for in as little as 3 minutes with a no-obligation cash offer.
Estimated market value
$408,900
Get a cash offer in 3 minutes
Find out how much your home could sell for in as little as 3 minutes with a no-obligation cash offer.
Estimated market value
$408,900
- Florida
- Seminole County
- Winter Park
- 32792
- Goldenrod
- 7292 ABBEY LANE
Nearby cities
Nearby neighborhoods
Nearby zip codes
Other Winter Park Topics
