Stunning renovation in the heart of Mechanicsville. You must see this home to appreciate it! Situated on nearly a 1/2 acre lot. This 4 bed 2.5 bath stunner is a rare find. Recent renovations include a newly renovated kitchen with all new SS appliances, quartz countertops, all new paint throughout, a renovated primary bath with brand new dual vanities, tile floor, and subway tile walk-in shower. All bedrooms are spacious and include all new carpet upstairs, new ceiling fans and a renovated hall bath showcasing a new double vanity, tile floor, and new light fixtures throughout. The multi car garage is ideal for a workshop or RV/boat storage, offering a 14 foot door, workshop area, and loft. You will love relaxing or entertaining guests on the expansive back deck overlooking the fully fenced rear yard. Additional features include stunning refinished hardwood floors, custom built-in bookcases, and multiple living areas. Enjoy easy access to the heart of Mechanicsville with loads of shopping, restaurants and all amenities you will need within close distance! Hurry-this one will NOT last!
Sold for $450,000
$450,000
7292 Bluebird Way, Mechanicsville, VA 23111
4beds
2,040sqft
Single Family Residence
Built in 1986
0.48 Acres Lot
$476,600 Zestimate®
$221/sqft
$2,584 Estimated rent
Home value
$476,600
$453,000 - $500,000
$2,584/mo
Zestimate® history
Owner options
List your home for rent
$2,584/mo
Rent Zestimate®
Find your next renter with Zillow Rental Manager. Plus, with online applications, you can quickly screen prospective tenants – for free.
$2,584/mo
Rent Zestimate®
Refinance and save
$2,692/mo
Est. payment
Refinancing to a lower rate could help reduce your monthly payments and save thousands over the life of the loan.
$2,692/mo
Est. payment
Explore your selling options
Work with a Zillow partner agent
Leverage their expertise and Zillow's premium Showcase listings to get your home seen by more buyers.
Get startedList with your own agent
Get your home in front of millions of buyers by listing it on Zillow.
Learn how to do itSell it yourself
Take full control of how buyers see your home on Zillow by listing For Sale by Owner (FSBO).
List your homeWhat's special
Zillow last checked:
Listing updated:
Listed by:
Tamara McGhee Membership@TheRealBrokerage.com,
Real Broker LLC,
Clayton Gits 804-601-4960,
Real Broker LLC
Bought with:
Judy Kilgour, 0225167623
Long & Foster REALTORS
Source: CVRMLS,MLS#: 2422359 Originating MLS: Central Virginia Regional MLS
Originating MLS: Central Virginia Regional MLSFacts & features
Interior
Bedrooms & bathrooms
- Bedrooms: 4
- Bathrooms: 3
- Full bathrooms: 2
- 1/2 bathrooms: 1
Primary bedroom
- Description: Carpet, bay window, walk-in closet, ensuite bath
- Level: Second
- Dimensions: 29.0 x 11.0
Bedroom 2
- Description: Carpet, fan w/light, closet
- Level: Second
- Dimensions: 13.0 x 12.0
Bedroom 3
- Description: Carpet, fan w/light
- Level: Second
- Dimensions: 12.0 x 9.0
Bedroom 4
- Description: Carpet, fan w/light, closet
- Level: Second
- Dimensions: 10.0 x 9.0
Dining room
- Description: Wood, chair rail, crown molding, chandelier
- Level: First
- Dimensions: 11.0 x 11.0
Family room
- Description: Wood, bay window, full bookcase, fan w/light
- Level: Second
- Dimensions: 22.0 x 11.0
Foyer
- Description: Wood, closet, 1/2 bath
- Level: First
- Dimensions: 9.0 x 9.0
Other
- Description: Tub & Shower
- Level: Second
Half bath
- Level: First
Kitchen
- Description: Wood, ceiling light, pantry
- Level: First
- Dimensions: 12.0 x 10.0
Laundry
- Description: Slate, w/d
- Level: Second
- Dimensions: 5.0 x 4.0
Heating
- Electric, Heat Pump
Cooling
- Electric, Heat Pump
Appliances
- Included: Dryer, Dishwasher, Electric Cooking, Electric Water Heater, Disposal, Microwave, Oven, Refrigerator, Smooth Cooktop, Washer
- Laundry: Washer Hookup, Dryer Hookup
Features
- Bookcases, Built-in Features, Breakfast Area, Bay Window, Ceiling Fan(s), Dining Area, Separate/Formal Dining Room, Eat-in Kitchen, Fireplace, Granite Counters, Bath in Primary Bedroom, Pantry, Walk-In Closet(s)
- Flooring: Carpet, Slate, Wood
- Doors: Sliding Doors, Storm Door(s)
- Windows: Leaded Glass, Screens, Thermal Windows
- Has basement: No
- Attic: Access Only
- Number of fireplaces: 1
Interior area
- Total interior livable area: 2,040 sqft
- Finished area above ground: 2,040
Property
Parking
- Total spaces: 3
- Parking features: Driveway, Detached, Garage, Off Street, Oversized, Storage, Unpaved
- Garage spaces: 3
- Has uncovered spaces: Yes
Features
- Levels: Two
- Stories: 2
- Patio & porch: Front Porch, Porch
- Exterior features: Porch, Storage, Shed, Unpaved Driveway
- Pool features: None
- Fencing: Back Yard,Fenced,Security,Wood
Lot
- Size: 0.48 Acres
Details
- Parcel number: 8724251803
- Zoning description: R2
- Special conditions: Corporate Listing
Construction
Type & style
- Home type: SingleFamily
- Architectural style: Two Story,Victorian
- Property subtype: Single Family Residence
Materials
- Drywall, Frame, Vinyl Siding, Wood Siding
- Roof: Composition,Shingle
Condition
- Resale
- New construction: No
- Year built: 1986
Utilities & green energy
- Sewer: Public Sewer
- Water: Public
Community & HOA
Community
- Security: Smoke Detector(s)
- Subdivision: Brandy Creek East
Location
- Region: Mechanicsville
Financial & listing details
- Price per square foot: $221/sqft
- Tax assessed value: $349,400
- Annual tax amount: $2,830
- Date on market: 1/20/2026
- Ownership: Corporate
- Ownership type: Corporation
Price history
| Date | Event | Price |
|---|---|---|
| 10/11/2024 | Sold | $450,000+3.4%$221/sqft |
Source:  CVRMLS #2422359 Report a problem CVRMLS #2422359 Report a problem | ||
| 9/15/2024 | Pending sale | $435,000$213/sqft |
Source: CVRMLS #2422359 Report a problem | ||
| 9/14/2024 | Listed for sale | $435,000+59.3%$213/sqft |
Source: CVRMLS #2422359 Report a problem | ||
| 4/25/2024 | Sold | $273,000+7.1%$134/sqft |
Source: Public Record Report a problem | ||
| 1/19/2018 | Sold | $255,000+4.1%$125/sqft |
Source: CVRMLS #1740806 Report a problem | ||
| 11/28/2017 | Listed for sale | $244,950+57%$120/sqft |
Source: Virginia Capital Realty #1740806 Report a problem | ||
| 3/19/2012 | Sold | $156,000-17%$76/sqft |
Source: Public Record Report a problem | ||
| 12/24/2011 | Listed for sale | $188,000$92/sqft |
Source: Ward Properties #1124602 Report a problem | ||
| 10/1/2011 | Listing removed | $188,000$92/sqft |
Source: Ward Properties #1124602 Report a problem | ||
| 9/10/2011 | Listed for sale | $188,000-42.8%$92/sqft |
Source: isNowListed.com Report a problem | ||
| 8/19/2011 | Sold | $328,957+17.9%$161/sqft |
Source: Public Record Report a problem | ||
| 11/3/2006 | Sold | $279,000$137/sqft |
Source: Public Record Report a problem | ||
Public tax history
| Year | Property taxes | Tax assessment |
|---|---|---|
| 2025 | $2,986 +5.5% | $368,600 +5.5% |
| 2024 | $2,830 +7.6% | $349,400 +7.6% |
| 2023 | $2,630 +6% | $324,700 +6% |
| 2022 | $2,480 | $306,200 +7% |
| 2021 | -- | $286,100 +4.6% |
| 2020 | $2,216 +16.7% | $273,600 +7% |
| 2019 | $1,899 | $255,600 +9% |
| 2018 | $1,899 +7.4% | $234,500 +7.4% |
| 2017 | $1,769 | $218,400 |
| 2016 | $1,769 | $218,400 |
| 2015 | $1,769 | $218,400 |
| 2014 | $1,769 | $218,400 |
| 2013 | $1,769 -12.8% | -- |
| 2012 | $2,030 | -- |
| 2011 | $2,030 -3% | -- |
| 2010 | $2,092 -7.6% | -- |
| 2009 | $2,265 | -- |
| 2008 | $2,265 +12% | -- |
| 2007 | $2,022 +17.5% | -- |
| 2006 | $1,720 | -- |
| 2005 | $1,720 | -- |
| 2004 | -- | -- |
| 2003 | $1,456 +22.6% | -- |
| 2002 | $1,187 | -- |
| 2001 | $1,187 | -- |
Find assessor info on the county website
Neighborhood: 23111
Nearby homes
- $440,0004 bd3 ba2.1k sqft7296 Bluebird Way, Mechanicsville, VA 23111Sold

- $402,4003 bd2 ba1.7k sqft7282 Bluebird Way, Mechanicsville, VA 23111Off Market
- $440,9004 bd3 ba2.1k sqft6392 Mallard Way, Mechanicsville, VA 23111Off Market
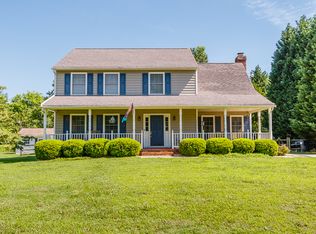
- $419,1004 bd3 ba2.2k sqft7302 Bluebird Way, Mechanicsville, VA 23111Off Market
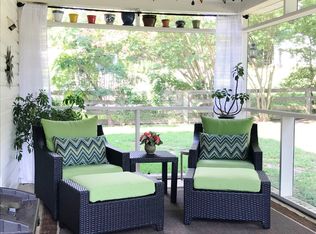
- $433,7004 bd2 ba2k sqft6386 Mallard Way, Mechanicsville, VA 23111Off Market
- $403,0004 bd2 ba1.8k sqft6387 Thrasher Way, Mechanicsville, VA 23111Off Market
- $431,4006 bd2 ba2.2k sqft6393 Thrasher Way, Mechanicsville, VA 23111Off Market
- $448,3004 bd4 ba1.9k sqft7293 Bluebird Way, Mechanicsville, VA 23111Off Market
Nearby schools
GreatSchools rating
- 7/10Laurel Meadow Elementary SchoolGrades: PK-5Distance: 1.6 mi
- 6/10Bell Creek MiddleGrades: 6-8Distance: 1.1 mi
- 5/10Mechanicsville High SchoolGrades: 9-12Distance: 0.9 mi
Schools provided by the listing agent
- Elementary: Laurel Meadow
- Middle: Bell Creek Middle
- High: Mechanicsville
Source: CVRMLS. This data may not be complete. We recommend contacting the local school district to confirm school assignments for this home.
Get a cash offer in 3 minutes
Find out how much your home could sell for in as little as 3 minutes with a no-obligation cash offer.
Estimated market value
$476,600
Get a cash offer in 3 minutes
Find out how much your home could sell for in as little as 3 minutes with a no-obligation cash offer.
Estimated market value
$476,600
- Virginia
- Hanover County
- Mechanicsville
- 23111
- 7292 Bluebird Way
Nearby cities
Nearby zip codes
Other Mechanicsville Topics
