If you're looking for space to call your own, RV parking, gorgeous scenery and a tranquil setting, rest assured you'll find it all right here. Located 5 minutes from downtown Star this home sits on a 2acre lot with NO CCRs or HOAs. Inside you'll find 4bedrooms/3baths with large open spaces, a gas fireplace, oversized island, enormous butlers pantry equipped with an additional fridge and top tier appliances from Thermador! Enjoy tons of beautiful finish work, including stained alderwood beams in the living room, full stone fireplace and custom soft close cabinets throughout. Upstairs has a large bonus room with a mini bar and tons of room perfect for entertaining. If you have toys to park you'll love the oversized 2car garage and RV bay. And yes landscaping is included! This is truly the ideal modern farmhouse with all the creature comforts you want while being minutes from schools, shopping and downtown.
Sold
Price Unknown
7292 Desert Wolf Ln, Star, ID 83669
4beds
3baths
3,179sqft
Single Family Residence
Built in 2024
2 Acres Lot
$1,299,100 Zestimate®
$--/sqft
$3,767 Estimated rent
Home value
$1,299,100
$1.20M - $1.42M
$3,767/mo
Zestimate® history
Owner options
List your home for rent
$3,767/mo
Rent Zestimate®
Find your next renter with Zillow Rental Manager. Plus, with online applications, you can quickly screen prospective tenants – for free.
$3,767/mo
Rent Zestimate®
Refinance and save
Refinancing to a lower rate could help reduce your monthly payments and save thousands over the life of the loan.
Explore your selling options
Work with a Zillow partner agent
Leverage their expertise and Zillow's premium Showcase listings to get your home seen by more buyers.
Get startedList with your own agent
Get your home in front of millions of buyers by listing it on Zillow.
Learn how to do itSell it yourself
Take full control of how buyers see your home on Zillow by listing For Sale by Owner (FSBO).
List your homeWhat's special
Gas fireplaceFull stone fireplaceRv parkingLarge open spacesGorgeous sceneryMini barStained alderwood beams
Zillow last checked:
Listing updated:
Listed by:
Michael Torres 208-591-0116,
Team Realty,
Cristal Galindo 208-249-2887,
Team Realty
Bought with:
Joseph Panzeri
Equity Northwest Real Estate
Source: IMLS,MLS#: 98909940
Facts & features
Interior
Bedrooms & bathrooms
- Bedrooms: 4
- Bathrooms: 3
- Main level bathrooms: 3
- Main level bedrooms: 4
Primary bedroom
- Level: Main
- Area: 240
- Dimensions: 16 x 15
Bedroom 2
- Level: Main
- Area: 156
- Dimensions: 12 x 13
Bedroom 3
- Level: Main
- Area: 180
- Dimensions: 15 x 12
Bedroom 4
- Level: Main
- Area: 132
- Dimensions: 11 x 12
Office
- Level: Main
Heating
- Electric, Forced Air, Heat Pump
Cooling
- Central Air
Appliances
- Included: Electric Water Heater, Dishwasher, Microwave, Oven/Range Freestanding, Oven/Range Built-In, Refrigerator
Features
- Bath-Master, Bed-Master Main Level, Split Bedroom, Den/Office, Family Room, Great Room, Double Vanity, Walk-In Closet(s), Pantry, Kitchen Island, Quartz Counters, Number of Baths Main Level: 3, Bonus Room Size: 17x24
- Has basement: No
- Has fireplace: Yes
- Fireplace features: Propane
Interior area
- Total structure area: 3,179
- Total interior livable area: 3,179 sqft
- Finished area above ground: 3,179
- Finished area below ground: 0
Property
Parking
- Total spaces: 4
- Parking features: Attached, RV Access/Parking
- Attached garage spaces: 4
- Details: Garage: 12x14, Garage Door: 18x7
Features
- Levels: Single w/ Upstairs Bonus Room
- Patio & porch: Covered Patio/Deck
- Has view: Yes
Lot
- Size: 2 Acres
- Dimensions: 393 x 222
- Features: 1 - 4.99 AC, Views, Chickens, Auto Sprinkler System
Details
- Parcel number: R33805201
- Zoning: Residential
Construction
Type & style
- Home type: SingleFamily
- Property subtype: Single Family Residence
Materials
- Brick, Frame, HardiPlank Type
- Foundation: Crawl Space
- Roof: Architectural Style
Condition
- New Construction
- New construction: Yes
- Year built: 2024
Details
- Builder name: CR Homes
Utilities & green energy
- Sewer: Septic Tank
- Water: Well
- Utilities for property: Cable Connected
Community & HOA
Location
- Region: Star
Financial & listing details
- Date on market: 5/10/2024
- Listing terms: Cash,Conventional,VA Loan
- Ownership: Fee Simple
Price history
Price history is unavailable.
Public tax history
Tax history is unavailable.
Neighborhood: 83669
Nearby homes
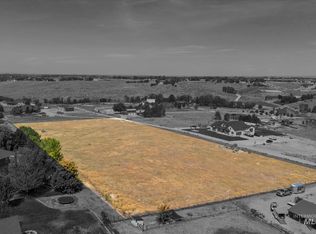
- $--5 acresDesert Wolf Ln, Star, ID 83669Sold
- $1,359,0003 bd3 ba3.6k sqft7449 Lonesome Wolf Way, Star, ID 83669Off Market
- $1,013,6005 bd4 ba2.3k sqft7388 Desert Wolf Ln, Star, ID 83669Off Market
- $934,7005 bd2 ba2.3k sqft23815 Blessinger Rd, Star, ID 83669Off Market
- $1,181,7003 bd3 ba2.8k sqft7150 Desert Wolf Ln, Star, ID 83669Off Market
- $1,666,8007 bd5 ba8k sqft7284 Top Rim Way, Star, ID 83669Off Market
- $--4 bd4 ba3.3k sqft7185 Solace Hills Ln, Star, ID 83669Sold
- $1,187,8004 bd3 ba2.8k sqft7509 Lonesome Wolf Way, Star, ID 83669Off Market
Nearby schools
GreatSchools rating
- 8/10Middleton Mill Creek Elementary SchoolGrades: PK-5Distance: 3.7 mi
- NAMiddleton Middle SchoolGrades: 6-8Distance: 4.7 mi
- 8/10Middleton High SchoolGrades: 9-12Distance: 5.6 mi
Schools provided by the listing agent
- Elementary: Mill Creek
- Middle: Middleton Jr
- High: Middleton
- District: Middleton School District #134
Source: IMLS. This data may not be complete. We recommend contacting the local school district to confirm school assignments for this home.
Get a cash offer in 3 minutes
Find out how much your home could sell for in as little as 3 minutes with a no-obligation cash offer.
Estimated market value
$1,299,100
Get a cash offer in 3 minutes
Find out how much your home could sell for in as little as 3 minutes with a no-obligation cash offer.
Estimated market value
$1,299,100
- Idaho
- Canyon County
- Star
- 83669
- 7292 Desert Wolf Ln
