Custom-Built Gem with Modern Updates on Scenic 8.5 Acres Near Culpeper Discover this meticulously crafted, spacious single-level home just outside Culpeper, with the ideal balance of privacy and convenience on Rt 29. Enjoy generously oversized rooms, timeless chair rail and crown moldings, and thoughtful upgrades throughout. Welcoming and Expansive Living Spaces: The bright, inviting living room is perfect for gatherings, while the family room off the kitchen features gleaming hardwood floors and a cozy wood-burning fireplace—perfect for relaxing evenings. The expansive eat-in kitchen offers abundant cabinetry, a breakfast bar, and a charming nook, giving you all the counter space and storage you need for cooking and entertaining. Elegant Dining and Primary Suites: Host holidays in the huge dining/sitting area, perfectly designed for entertaining. The primary suite is a retreat with a walk-in closet and private full bath. A second primary suite offers extra luxury, with custom built-ins, two closets, a custom headboard, and a beautifully renovated ensuite bathroom. Versatile and Abundant Storage: A separate staircase leads to a spacious loft, and a walk-in attic provides extensive storage options. The oversized third bedroom also has built-in storage and shares access to a fully renovated bathroom featuring a ceramic tile walk-in shower. Expansive Lower Level and Outdoor Living: The enormous finished walk-out basement includes a cozy wood-burning fireplace, luxury vinyl plank flooring, a wet bar for entertaining, and abundant natural light. The enclosed sun porch spans the length of the house, offering a serene space to enjoy your peaceful surroundings. Country Living at Its Best: No HOA, bring your animals! With a fully fenced yard, 2 large pastures, 3 smaller pastures, a chicken coop, run-in shed, and a detached workshop perfect for tractor storage, this property is well-equipped for your country lifestyle. High-speed Comcast internet is available. This property offers a rare combination of spacious, one-level living with unlimited potential for enjoying the best of country life. Make it yours and start creating your dream rural retreat today!
Sold for $705,000
$705,000
7292 James Monroe Hwy, Culpeper, VA 22701
3beds
4,450sqft
Single Family Residence
Built in 1975
8.5 Acres Lot
$727,500 Zestimate®
$158/sqft
$3,301 Estimated rent
Home value
$727,500
$633,000 - $837,000
$3,301/mo
Zestimate® history
Owner options
List your home for rent
$3,301/mo
Rent Zestimate®
Find your next renter with Zillow Rental Manager. Plus, with online applications, you can quickly screen prospective tenants – for free.
$3,301/mo
Rent Zestimate®
Refinance and save
$4,133/mo
Est. payment
Refinancing to a lower rate could help reduce your monthly payments and save thousands over the life of the loan.
$4,133/mo
Est. payment
Explore your selling options
Work with a Zillow partner agent
Leverage their expertise and Zillow's premium Showcase listings to get your home seen by more buyers.
Get startedList with your own agent
Get your home in front of millions of buyers by listing it on Zillow.
Learn how to do itSell it yourself
Take full control of how buyers see your home on Zillow by listing For Sale by Owner (FSBO).
List your homeWhat's special
Detached workshopCozy wood-burning fireplaceEnclosed sun porchFinished walk-out basementSpacious loftFully fenced yardWet bar
Zillow last checked:
Listing updated:
Listed by:
Kelly Duckett-Corbin 540-219-1358,
RE/MAX Gateway,
Listing Team: Duckett Corbin Team
Bought with:
Dawn Curry, 0225223581
Real Broker, LLC
Source: Bright MLS,MLS#: VACU2009958
Facts & features
Interior
Bedrooms & bathrooms
- Bedrooms: 3
- Bathrooms: 4
- Full bathrooms: 3
- 1/2 bathrooms: 1
- Main level bathrooms: 3
- Main level bedrooms: 3
Rooms
- Room types: Living Room, Dining Room, Primary Bedroom, Bedroom 3, Kitchen, Family Room, Foyer, Breakfast Room, Sun/Florida Room, Laundry, Loft, Recreation Room, Bathroom 3, Primary Bathroom
Primary bedroom
- Features: Attached Bathroom, Ceiling Fan(s), Crown Molding, Flooring - Laminated, Walk-In Closet(s)
- Level: Main
- Area: 357 Square Feet
- Dimensions: 21 x 17
Primary bedroom
- Features: Attached Bathroom, Built-in Features, Ceiling Fan(s), Flooring - Luxury Vinyl Plank
- Level: Main
- Area: 288 Square Feet
- Dimensions: 18 x 16
Bedroom 3
- Features: Built-in Features, Ceiling Fan(s), Flooring - Luxury Vinyl Plank
- Level: Main
- Area: 288 Square Feet
- Dimensions: 18 x 16
Primary bathroom
- Features: Double Sink, Flooring - Ceramic Tile, Soaking Tub
- Level: Main
Primary bathroom
- Features: Bathroom - Tub Shower, Chair Rail, Granite Counters, Double Sink, Flooring - Ceramic Tile
- Level: Main
Bathroom 3
- Features: Granite Counters, Flooring - Ceramic Tile, Chair Rail, Bathroom - Walk-In Shower
- Level: Main
Breakfast room
- Level: Main
- Area: 77 Square Feet
- Dimensions: 11 x 7
Dining room
- Features: Crown Molding, Flooring - Tile/Brick
- Level: Main
- Area: 288 Square Feet
- Dimensions: 24 x 12
Family room
- Features: Fireplace - Wood Burning, Flooring - HardWood
- Level: Main
- Area: 272 Square Feet
- Dimensions: 17 x 16
Foyer
- Features: Flooring - Tile/Brick
- Level: Main
- Area: 112 Square Feet
- Dimensions: 8 x 14
Kitchen
- Features: Flooring - Luxury Vinyl Plank, Breakfast Nook, Breakfast Bar, Built-in Features, Kitchen - Country, Kitchen - Electric Cooking, Eat-in Kitchen
- Level: Main
- Area: 99 Square Feet
- Dimensions: 11 x 9
Laundry
- Features: Flooring - Laminated
- Level: Main
- Area: 80 Square Feet
- Dimensions: 10 x 8
Living room
- Features: Flooring - HardWood, Chair Rail, Crown Molding
- Level: Main
- Area: 225 Square Feet
- Dimensions: 15 x 15
Loft
- Features: Skylight(s), Flooring - Laminated
- Level: Upper
- Area: 294 Square Feet
- Dimensions: 21 x 14
Mud room
- Features: Built-in Features
- Level: Main
- Area: 50 Square Feet
- Dimensions: 10 x 5
Recreation room
- Features: Basement - Finished, Built-in Features, Fireplace - Wood Burning, Flooring - Luxury Vinyl Plank, Wet Bar
- Level: Lower
- Area: 858 Square Feet
- Dimensions: 33 x 26
Other
- Features: Flooring - Tile/Brick
- Level: Main
- Area: 435 Square Feet
- Dimensions: 29 x 15
Heating
- Heat Pump, Electric
Cooling
- Central Air, Heat Pump, Electric
Appliances
- Included: Dishwasher, Dryer, Oven, Refrigerator, Cooktop, Washer, Water Heater, Electric Water Heater
- Laundry: Dryer In Unit, Hookup, Main Level, Washer In Unit, Laundry Room, Mud Room
Features
- Attic, Soaking Tub, Bathroom - Tub Shower, Bathroom - Walk-In Shower, Breakfast Area, Built-in Features, Ceiling Fan(s), Combination Kitchen/Dining, Crown Molding, Entry Level Bedroom, Family Room Off Kitchen, Floor Plan - Traditional, Formal/Separate Dining Room, Kitchen - Country, Eat-in Kitchen, Kitchen - Table Space, Primary Bath(s), Walk-In Closet(s), Dry Wall, Wood Walls
- Flooring: Luxury Vinyl, Ceramic Tile, Hardwood, Tile/Brick, Wood
- Windows: Low Emissivity Windows, Skylight(s)
- Basement: Connecting Stairway,Partial,Finished,Heated,Improved,Interior Entry,Exterior Entry,Rear Entrance,Walk-Out Access,Space For Rooms,Windows
- Number of fireplaces: 2
- Fireplace features: Brick, Mantel(s), Wood Burning
Interior area
- Total structure area: 4,450
- Total interior livable area: 4,450 sqft
- Finished area above ground: 3,620
- Finished area below ground: 830
Property
Parking
- Total spaces: 2
- Parking features: Garage Faces Front, Storage, Garage Door Opener, Inside Entrance, Oversized, Gravel, Attached, Driveway
- Attached garage spaces: 2
- Has uncovered spaces: Yes
- Details: Garage Sqft: 806
Accessibility
- Accessibility features: None
Features
- Levels: One and One Half
- Stories: 1.5
- Patio & porch: Brick, Patio, Porch, Enclosed
- Exterior features: Sidewalks, Storage
- Pool features: None
- Fencing: Electric
- Has view: Yes
- View description: Pasture
- Frontage type: Road Frontage
Lot
- Size: 8.5 Acres
- Features: Cleared, Front Yard, Landscaped, Level, Wooded, Rear Yard, Rural
Details
- Additional structures: Above Grade, Below Grade
- Parcel number: 48 8C
- Zoning: RA
- Special conditions: Standard
- Horses can be raised: Yes
Construction
Type & style
- Home type: SingleFamily
- Architectural style: Ranch/Rambler
- Property subtype: Single Family Residence
Materials
- Brick, Wood Siding
- Foundation: Block, Crawl Space
- Roof: Architectural Shingle
Condition
- Very Good
- New construction: No
- Year built: 1975
- Major remodel year: 2017
Utilities & green energy
- Sewer: Septic = # of BR
- Water: Well
- Utilities for property: Cable
Community & HOA
Community
- Subdivision: Tall Oaks
HOA
- Has HOA: No
Location
- Region: Culpeper
Financial & listing details
- Price per square foot: $158/sqft
- Tax assessed value: $606,300
- Annual tax amount: $2,355
- Date on market: 3/11/2025
- Listing agreement: Exclusive Right To Sell
- Listing terms: Cash,Conventional,FHA,VA Loan
- Ownership: Fee Simple
Price history
| Date | Event | Price |
|---|---|---|
| 5/29/2025 | Sold | $705,000+0.7%$158/sqft |
Source:  Bright MLS #VACU2009958 Report a problem Bright MLS #VACU2009958 Report a problem | ||
| 5/5/2025 | Pending sale | $699,900$157/sqft |
Source: Bright MLS #VACU2009958 Report a problem | ||
| 4/3/2025 | Contingent | $699,900$157/sqft |
Source: Bright MLS #VACU2009958 Report a problem | ||
| 2/27/2025 | Price change | $699,900-4.8%$157/sqft |
Source: Bright MLS #VACU2009188 Report a problem | ||
| 1/31/2025 | Price change | $735,000-1.9%$165/sqft |
Source: Bright MLS #VACU2009188 Report a problem | ||
| 11/8/2024 | Listed for sale | $749,000+131.2%$168/sqft |
Source: Bright MLS #VACU2009188 Report a problem | ||
| 2/6/2017 | Sold | $324,000+38.9%$73/sqft |
Source: Public Record Report a problem | ||
| 5/3/2016 | Sold | $233,334-18.1%$52/sqft |
Source: Public Record Report a problem | ||
| 6/11/2014 | Sold | $285,000$64/sqft |
Source: Public Record Report a problem | ||
Public tax history
| Year | Property taxes | Tax assessment |
|---|---|---|
| 2024 | $2,355 +2.2% | $501,000 |
| 2023 | $2,305 +4% | $501,000 +24.3% |
| 2022 | $2,216 | $402,900 |
| 2021 | $2,216 | $402,900 +11.9% |
| 2020 | -- | $360,000 |
| 2019 | -- | $360,000 +9.3% |
| 2018 | -- | $329,400 |
| 2017 | -- | $329,400 |
Find assessor info on the county website
Neighborhood: 22701
Nearby homes
- $469,9003 bd2 ba1.5k sqft7252 James Monroe Hwy, Culpeper, VA 22701Off Market
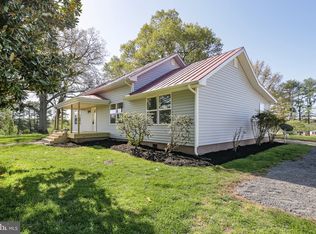
- $543,7003 bd2 ba1.3k sqft7306 James Monroe Hwy, Culpeper, VA 22701Off Market
- $567,6003 bd2 ba1.6k sqft7204 James Monroe Hwy, Culpeper, VA 22701Off Market
- $452,2003 bd2 ba1.6k sqft7241 James Monroe Hwy, Culpeper, VA 22701Off Market

- $401,6003 bd2 ba1.4k sqft7215 James Monroe Hwy, Culpeper, VA 22701Off Market
- $315,7003 bd1 ba1.5k sqft7344 James Monroe Hwy, Culpeper, VA 22701Off Market
- $325,900-- bd-- ba-- sqft7162 James Monroe Hwy, Culpeper, VA 22701Off Market
- $326,7003 bd1 ba1k sqft18061 Little Oak Dr, Culpeper, VA 22701Off Market
Nearby schools
GreatSchools rating
- 7/10A G Richardson Elementary SchoolGrades: PK-5Distance: 5.2 mi
- 5/10Floyd T Binns Middle SchoolGrades: 6-8Distance: 6.8 mi
- 3/10Eastern View High SchoolGrades: 9-12Distance: 8.9 mi
Schools provided by the listing agent
- Elementary: A.g. Richardson
- Middle: Floyd T. Binns
- High: Eastern View
- District: Culpeper County Public Schools
Source: Bright MLS. This data may not be complete. We recommend contacting the local school district to confirm school assignments for this home.
Get a cash offer in 3 minutes
Find out how much your home could sell for in as little as 3 minutes with a no-obligation cash offer.
Estimated market value
$727,500
Get a cash offer in 3 minutes
Find out how much your home could sell for in as little as 3 minutes with a no-obligation cash offer.
Estimated market value
$727,500
- Virginia
- Culpeper County
- Culpeper
- 22701
- 7292 James Monroe Hwy
Nearby cities
Nearby zip codes
Other Culpeper Topics
