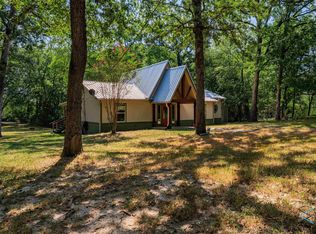
Owner needs to sell. Already bought another home out of state. A charmer in a gated lake neighborhood, this 3-bedroom 3-bath custom built home is on a treed street within walking distance to Cedar Creek Lake. Picturesque views of the community pond can be enjoyed from the living room, screened in porch, primary and guests bedrooms. Comforting features will let you know you're home. The wood burning fireplace gives a welcoming feel, creating a great spot for board games or jigsaw puzzles. The mantel and stairway posts, made from trees that were on owners Kerrville ranch, add to the cabin like charm. The 150 yr old exquisite bar wood from Longleaf Saw Mill in Dublin, TX is a rare treasure. Relax and recharge in the primary suite with an oversized double shower and plenty of walk-in closet space with built in drawers and dressing space for 2. Take advantage of this property's lake lifestyle without the lakefront price tag.
Sold
Price Unknown
7292 Park View Dr, Eustace, TX 75124
3beds
2,408sqft
Single Family Residence
Built in 2019
0.49 Acres Lot
$529,700 Zestimate®
$--/sqft
$2,608 Estimated rent
Home value
$529,700
$487,000 - $577,000
$2,608/mo
Zestimate® history
Owner options
List your home for rent
$2,608/mo
Rent Zestimate®
Find your next renter with Zillow Rental Manager. Plus, with online applications, you can quickly screen prospective tenants – for free.
$2,608/mo
Rent Zestimate®
Refinance and save
$225/mo
Est. payment
Refinancing to a lower rate could help reduce your monthly payments and save thousands over the life of the loan.
$225/mo
Est. payment
Explore your selling options
Work with a Zillow partner agent
Leverage their expertise and Zillow's premium Showcase listings to get your home seen by more buyers.
Get startedList with your own agent
Get your home in front of millions of buyers by listing it on Zillow.
Learn how to do itSell it yourself
Take full control of how buyers see your home on Zillow by listing For Sale by Owner (FSBO).
List your homeWhat's special
Built in drawersScreened in porch
Zillow last checked:
Listing updated:
Listed by:
Kari Ellis 0720651 903-340-8590,
Ebby Halliday Realtors 903-340-8590
Bought with:
Karen Williams
Trophy Homes Realty
Source: NTREIS,MLS#: 20364551
Facts & features
Interior
Bedrooms & bathrooms
- Bedrooms: 3
- Bathrooms: 3
- Full bathrooms: 3
Primary bedroom
- Features: En Suite Bathroom
- Level: First
Primary bathroom
- Features: Built-in Features, Dual Sinks, Multiple Shower Heads, Walk-In Closet(s)
- Level: First
Kitchen
- Features: Breakfast Bar, Built-in Features, Walk-In Pantry
- Level: First
Living room
- Features: Fireplace
- Level: First
Heating
- Electric
Cooling
- Electric
Appliances
- Included: Double Oven, Dishwasher, Electric Oven, Electric Range, Disposal, Vented Exhaust Fan, Wine Cooler
- Laundry: Washer Hookup, Electric Dryer Hookup, Laundry in Utility Room
Features
- Wet Bar, Built-in Features, Open Floorplan, Pantry, Cable TV, Vaulted Ceiling(s), Natural Woodwork
- Flooring: Carpet, Ceramic Tile, Luxury Vinyl Plank, Wood
- Windows: Window Coverings
- Has basement: No
- Number of fireplaces: 1
- Fireplace features: Wood Burning
Interior area
- Total interior livable area: 2,408 sqft
Property
Parking
- Total spaces: 4
- Parking features: Driveway, Paved, Garage Faces Side
- Attached garage spaces: 2
- Carport spaces: 2
- Covered spaces: 4
- Has uncovered spaces: Yes
Features
- Levels: Two
- Stories: 2
- Patio & porch: Covered, Front Porch, Screened
- Pool features: None
- Fencing: None
- Body of water: Cedar Creek
Lot
- Size: 0.49 Acres
Details
- Parcel number: 37550006003030
Construction
Type & style
- Home type: SingleFamily
- Architectural style: Detached
- Property subtype: Single Family Residence
Materials
- Foundation: Slab
- Roof: Composition
Condition
- Year built: 2019
Utilities & green energy
- Sewer: Septic Tank
- Water: Public
- Utilities for property: Septic Available, Water Available, Cable Available
Community & HOA
Community
- Features: Boat Facilities, Gated, Lake
- Subdivision: Park Harbor
HOA
- Has HOA: Yes
- Services included: All Facilities
- HOA fee: $225 annually
- HOA name: Park Harbor POA
- HOA phone: 214-507-0002
Location
- Region: Eustace
Financial & listing details
- Tax assessed value: $753,719
- Annual tax amount: $8,004
- Date on market: 6/26/2023
- Cumulative days on market: 435 days
- Listing terms: Cash,Conventional,FHA,VA Loan
- Exclusions: Mirrors in both guest bathrooms.
Price history
| Date | Event | Price |
|---|---|---|
| 12/18/2023 | Sold | -- |
Source: NTREIS #20364551 Report a problem | ||
| 12/15/2023 | Pending sale | $488,000$203/sqft |
Source: NTREIS #20364551 Report a problem | ||
| 12/9/2023 | Contingent | $488,000$203/sqft |
Source: NTREIS #20364551 Report a problem | ||
| 8/31/2023 | Price change | $488,000-5.2%$203/sqft |
Source: NTREIS #20364551 Report a problem | ||
| 6/26/2023 | Listed for sale | $515,000-2.6%$214/sqft |
Source: NTREIS #20364551 Report a problem | ||
| 6/6/2023 | Listing removed | -- |
Source: NTREIS #20160433 Report a problem | ||
| 4/26/2023 | Price change | $529,000-5.5%$220/sqft |
Source: NTREIS #20160433 Report a problem | ||
| 11/10/2022 | Price change | $559,827-4%$232/sqft |
Source: NTREIS #20160433 Report a problem | ||
| 9/9/2022 | Listed for sale | $583,357$242/sqft |
Source: Henderson County BOR #98924 Report a problem | ||
Public tax history
| Year | Property taxes | Tax assessment |
|---|---|---|
| 2025 | -- | $753,719 |
| 2024 | -- | $753,719 +40.2% |
| 2023 | $5,695 +140.6% | $537,530 -12.5% |
| 2022 | $2,367 -14.9% | $614,650 |
| 2021 | $2,783 -48.9% | -- |
| 2020 | $5,445 +2771.5% | -- |
| 2019 | $190 +65.8% | $10,000 +66.7% |
| 2018 | $114 | $6,000 |
| 2017 | $114 +3.4% | $6,000 |
| 2016 | $111 +1.7% | $6,000 |
| 2015 | $109 0% | $6,000 |
| 2014 | $109 | $6,000 |
| 2013 | -- | $6,000 |
| 2012 | -- | $6,000 |
| 2011 | -- | $6,000 |
| 2010 | -- | $6,000 +200% |
| 2009 | -- | $2,000 |
| 2008 | -- | $2,000 |
| 2007 | -- | $2,000 |
| 2006 | -- | $2,000 |
| 2005 | -- | $2,000 |
| 2004 | -- | $2,000 |
| 2003 | -- | $2,000 |
| 2002 | -- | $2,000 |
| 2001 | -- | $2,000 |
| 2000 | -- | -- |
| 1999 | -- | -- |
Find assessor info on the county website
Neighborhood: 75124
Nearby homes
- $5,000-- bd-- ba-- sqftCounty Rd, Eustace, TX 75124Off Market
- $5,000-- bd-- ba-- sqftCounty Rd, Eustace, TX 75124Off Market
- $5,000-- bd-- ba-- sqftPark View Dr, Eustace, TX 75124Off Market
- $--3 bd2 ba1.6k sqft7254 Park View Dr, Eustace, TX 75124Sold
- $5,000-- bd-- ba-- sqftCounty Rd, Eustace, TX 75124Off Market
- $5,000-- bd-- ba-- sqftCounty Rd, Eustace, TX 75124Off Market
- $229,9003 bd3 ba2.2k sqftCounty Rd, Eustace, TX 75124Off Market
- $327,4003 bd2 ba1.6k sqft7275 Park View Dr, Eustace, TX 75124Off Market
Nearby schools
GreatSchools rating
- 7/10Eustace Intermediate SchoolGrades: 3-5Distance: 3.6 mi
- 6/10Eustace Middle SchoolGrades: 6-8Distance: 3.6 mi
- 6/10Eustace High SchoolGrades: 9-12Distance: 4.2 mi
Schools provided by the listing agent
- Elementary: Eustace
- Middle: Eustace
- High: Eustace
- District: Eustace ISD
Source: NTREIS. This data may not be complete. We recommend contacting the local school district to confirm school assignments for this home.
Get a cash offer in 3 minutes
Find out how much your home could sell for in as little as 3 minutes with a no-obligation cash offer.
Estimated market value
$529,700
Get a cash offer in 3 minutes
Find out how much your home could sell for in as little as 3 minutes with a no-obligation cash offer.
Estimated market value
$529,700
- Texas
- Henderson County
- Eustace
- 75124
- 7292 Park View Dr
