Skip main navigation
Sold for $415,000
Street View
  • $415,000

    7292 Rexford St, Navarre, FL 32566

    4beds
    2,516sqft
    Single Family Residence
    Built in 2005
    0.46 Acres Lot
    $463,500 Zestimate®
    $165/sqft
    $2,805 Estimated rent

    Home value

    $463,500

    $440,000 - $487,000

    $2,805/mo

    Zestimate® history
    Loading
    Loading...

    Owner options

    List your home for rent

    $2,805/mo

    Rent Zestimate®

    Find your next renter with Zillow Rental Manager. Plus, with online applications, you can quickly screen prospective tenants – for free.

    Learn more

    $2,805/mo

    Rent Zestimate®

    Refinance and save

    $2,650/mo

    Est. payment

    Refinancing to a lower rate could help reduce your monthly payments and save thousands over the life of the loan.

    See today's rates

    $2,650/mo

    Est. payment

    Explore your selling options

    Work with a Zillow partner agent

    Leverage their expertise and Zillow's premium Showcase listings to get your home seen by more buyers.

    Get started

    List with your own agent

    Get your home in front of millions of buyers by listing it on Zillow.

    Learn how to do it

    Sell it yourself

    Take full control of how buyers see your home on Zillow by listing For Sale by Owner (FSBO).

    List your home

    What's special

    Master bathroomFreshly painted throughoutLarge side entry garageCenter islandFormal dining roomLarge pantrySplit bedroom floor plan
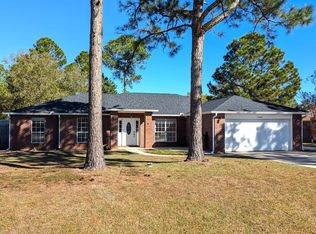
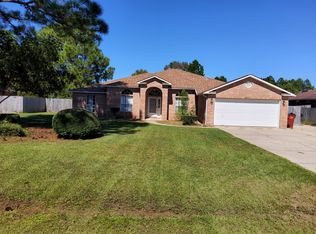
    Seller to offer $20,000 concessions/allowance with acceptable offer. A little sweat equity needed. Spacious all brick home with split bedroom floor plan. Freshly painted throughout many of the rooms. New LVP flooring in bedrooms and Master Bathroom. 4 bedrooms plus separate/den/office as you enter the home and adjacent to the formal dining room. Eat-in Kitchen with center island, and large pantry, All appliances new within last 5 years. Large side entry garage. Driveway has plenty of parking spaces. Workshop with electricity. Only minutes to Military Bases, Schools, Shopping, Roof 2021, WH 2021, New Keyless front door handle Termite Bond

    Zillow last checked:

    Listing updated:

    Listed by:

    Donna W Bennett 850-585-5746,

    Berkshire Hathaway Home Services PenFed Realty

    Bought with:

    Outside Selling Member

    Source: ECAOR,MLS#: 930514MLS Logo

    Facts & features

    Interior

    Bedrooms & bathrooms
    • Bedrooms: 4
    • Bathrooms: 3
    • Full bathrooms: 3
    Primary bedroom
    • Level: First
    • Area: 255 Square Feet
    • Dimensions: 17 x 15
    Bedroom
    • Level: First
    • Area: 130 Square Feet
    • Dimensions: 13 x 10
    Bedroom
    • Level: First
    • Area: 132 Square Feet
    • Dimensions: 12 x 11
    Bedroom
    • Level: First
    • Area: 132 Square Feet
    • Dimensions: 12 x 11
    Primary bathroom
    • Level: First
    • Area: 180 Square Feet
    • Dimensions: 15 x 12
    Bathroom
    • Description: This bathroom serves 4th bedroom
    • Level: First
    • Area: 74 Square Feet
    • Dimensions: 14.8 x 5
    Bathroom
    • Description: This bathroom serves two bedrooms in separate hall
    • Level: First
    • Area: 45 Square Feet
    • Dimensions: 9 x 5
    Breakfast room
    • Level: First
    • Area: 96 Square Feet
    • Dimensions: 12 x 8
    Dining room
    • Level: First
    • Area: 162.8 Square Feet
    • Dimensions: 14.8 x 11
    Family room
    • Level: First
    • Area: 353.91 Square Feet
    • Dimensions: 21.32 x 16.6
    Garage
    • Level: First
    • Area: 364.56 Square Feet
    • Dimensions: 19.6 x 18.6
    Kitchen
    • Level: First
    • Area: 132 Square Feet
    • Dimensions: 12 x 11
    Laundry
    • Level: First
    • Area: 62.5 Square Feet
    • Dimensions: 10 x 6.25
    Office
    • Description: Office/Den/Study
    • Level: First
    • Area: 136.37 Square Feet
    • Dimensions: 13 x 10.49
    Workshop
    • Level: First
    • Area: 162.13 Square Feet
    • Dimensions: 15.5 x 10.46
    Heating
    • Central
    Cooling
    • Central Air, Ceiling Fan(s)
    Appliances
    • Included: Dishwasher, Electric Water Heater
    • Laundry: Washer/Dryer Hookup
    Features
    • Kitchen Island, Newly Painted, Pantry, Split Bedroom, Walls Wainscoting, Woodwork Painted
    • Flooring: Laminate, Tile, Vinyl
    • Windows: Double Pane Windows, Window Treatments
    • Has fireplace: Yes
    • Common walls with other units/homes: No Common Walls
    Interior area
    • Total structure area: 2,516
    • Total interior livable area: 2,516 sqft

    Property

    Parking
    • Total spaces: 2
    • Parking features: Garage Door Opener, Boat, Oversized, RV Access/Parking
    • Garage spaces: 2
    Features
    • Stories: 1
    • Patio & porch: Covered
    • Exterior features: Private Yard
    • Fencing: Privacy
    Lot
    • Size: 0.46 Acres
    • Dimensions: 100 x 200
    • Features: Interior Lot, Level
    Details
    • Additional structures: Workshop
    • Parcel number: 182S261920197000020
    • Zoning description: Resid Single Family

    Construction

    Type & style
    • Home type: SingleFamily
    • Architectural style: Contemporary
    • Property subtype: Single Family Residence
    Materials
    • Brick
    • Roof: Shingle
    Condition
    • Construction Complete
    • New construction: No
    • Year built: 2005

    Utilities & green energy

    • Water: Public

    Community & neighborhood

    Security
    • Security features: Security System, Smoke Detector(s)
    Community
    • Community features: Beach, Boat Launch, Community Room, Dock, Fitness Center, Game Room, Picnic Area, Playground, Pool, Sauna/Steam Room
    Location
    • Region: Navarre
    • Subdivision: HOLLEY BY THE SEA

    Other

    Other facts
    • Road surface type: Paved

    Price history

    DateEventPrice
    10/31/2023Sold$415,000-3.5%$165/sqft
    Source: ECAOR #930514 Report a problem
    10/3/2023Pending sale$430,000$171/sqft
    Source: ECAOR #930514 Report a problem
    8/23/2023Listed for sale$430,000+82.2%$171/sqft
    Source: ECAOR #930514 Report a problem
    7/18/2012Sold$236,000-1.7%$94/sqft
    Source: Public Record Report a problem
    8/24/2010Sold$240,000+0%$95/sqft
    Source: Public Record Report a problem
    6/5/2010Listed for sale$239,950-22.3%$95/sqft
    Source: American Realty of Northwest Florida, Inc. #539086 Report a problem
    3/18/2005Sold$309,000+71.6%$123/sqft
    Source: Public Record Report a problem
    12/30/2004Sold$180,100$72/sqft
    Source: Public Record Report a problem

    Public tax history

    YearProperty taxesTax assessment
    2024$3,850 +77.3%$359,234 +67%
    2023$2,171 +3%$215,100 +3%
    2022$2,108 +0.9%$208,835 +3%
    2021$2,089 +0.4%$202,752 +1.4%
    2020$2,081 -0.6%$199,953 +2.3%
    2019$2,094 $195,457 +1.9%
    2018$2,094 +0.6%$191,813 +2.1%
    2017$2,082 $187,867 +2.1%
    2016$2,082 +3.5%$184,003 +0.7%
    2015$2,011 -2%$182,724 +0.8%
    2014$2,052 $181,274 -0.1%
    2013-- $181,461 +6%
    2012-- $171,224 -3.4%
    2011-- $177,162 +0.1%
    2010-- $177,016 +3.7%
    2009-- $170,758 -9.2%
    2008-- $188,051
    2007-- --
    2006-- --
    2005-- --
    2004-- --
    2003-- --
    2002-- --
    2001-- --
    2000-- --

    Find assessor info on the county website

    Neighborhood: 32566

    Nearby schools

    GreatSchools rating
    Schools provided by the listing agent
    • Elementary: Holley-Navarre
    • Middle: Holley-Navarre
    • High: Navarre

    Source: ECAOR. This data may not be complete. We recommend contacting the local school district to confirm school assignments for this home.

    Get pre-qualified for a loan
    At Zillow Home Loans, we can pre-qualify you in as little as 5 minutes with no impact to your credit score.

    An equal housing lender. NMLS #10287.

    Sell for more on Zillow
    Get a Zillow Showcase℠ listing at no additional cost and you could sell for .
    $463,500
    2% more
    +$9,270
    With Zillow Showcase(estimated)
    $472,770