Skip main navigation
For sale
  • Price cut: $900 (4/28)
    $204,000

    7292 S Devon Drive #302, Tamarac, FL 33321

    2beds
    1,238sqft
    : 
    Loading
    Get pre-qualified
    Condominium
    Built in 1990
    -- sqft lot
    $200,100 Zestimate®
    $165/sqft
    $768/mo HOA

    What's special

    In-unit washer and dryer
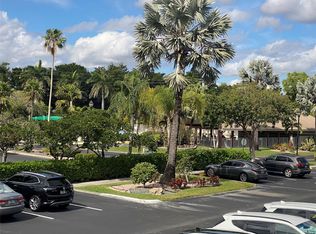
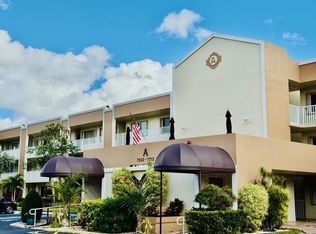
    Rarely available and move-in ready in the highly desirable Devon at Kings Point, a vibrant 55+ active community. This spacious and light-filled 2-bedroom, 2-bath condo features an expansive living area perfect for entertaining and a large screened patio ideal for relaxing year-round. Natural light pours in throughout, creating a warm and inviting atmosphere. Enjoy the convenience of an in-unit washer and dryer. Residents enjoy an exceptional lifestyle with access to the renowned Kings Point Palace Theater, a 1,000+ seat venue featuring year-round shows and entertainment. Plus, prime location close to shopping, dining, major highways, and airports--making everyday living effortless!
    144 days
    |
    94
    |
    3
    |

    Zillow last checked:

    Listing updated:

    Listed by:

    Lucy Rivera 561-325-3335,

    Charles Rutenberg Realty FTL

    Source: BeachesMLS,MLS#: R11165576MLS LogoOriginating MLS: BeachesMLS

    Loading...

      Facts & features

      Interior

      Bedrooms & bathrooms
      • Bedrooms: 2
      • Bathrooms: 2
      • Full bathrooms: 2
      • Main level bathrooms: 2
      • Main level bedrooms: 2
      Primary bedroom
      • Level: Main
      • Area: 165
      • Dimensions: 15 X 11
      Primary bedroom
      • Level: Main
      • Area: 165
      • Dimensions: 15 X 11
      Kitchen
      • Level: Main
      • Area: 153
      • Dimensions: 17 X 9
      Kitchen
      • Level: Main
      • Area: 153
      • Dimensions: 17 X 9
      Living room
      • Level: Main
      • Area: 312
      • Dimensions: 24 X 13
      Living room
      • Level: Main
      • Area: 312
      • Dimensions: 24 X 13
      Heating
      • Central
      Cooling
      • Central Air
      Appliances
      • Included: Dryer, Electric Range, Disposal, Refrigerator, Washer
      • Laundry: Washer Hookup, Inside, Washer Dryer Install Allowed
      Features
      • Breakfast Area, Eat-in Kitchen, Kitchen/Dining Combo, Living/Dining Room, Multiple Primary Suites, Tub Shower, Walk-In Closet(s)
      • Flooring: Laminate
      Interior area
      • Total structure area: 1,238
      • Total interior livable area: 1,238 sqft
      Video & virtual tour

      Property

      Parking
      • Total spaces: 2
      • Parking features: Assigned
      Accessibility
      • Accessibility features: Accessibility Features, Customized Wheelchair Accessible, Accessible Elevator Installed
      Features
      • Levels: Multi/Split,Three Or More
      • Stories: 3
      • Patio & porch: Covered, Patio, Screened, Balcony
      • Exterior features: Balcony, Outdoor Living Area
      • Pool features: Association
      • Has view: Yes
      • View description: Lake
      • Has water view: Yes
      • Water view: Lake
      • Waterfront features: Lake Front
      Details
      • Parcel number: 494106ha0260
      • Zoning: R-3
      • Special conditions: Standard,Listed As-Is

      Construction

      Type & style
      • Home type: Condo
      • Property subtype: Condominium
      Materials
      • Block, Concrete
      • Roof: Flat,Shingle
      Condition
      • Resale
      • New construction: No
      • Year built: 1990

      Utilities & green energy

      • Sewer: Public Sewer
      • Water: Public
      • Utilities for property: Cable Available

      Community & HOA

      Community
      • Features: Gated
      • Security: Security System, Gated Community, Key Card Entry, Smoke Detector(s), Security Guard
      • Senior community: Yes
      • Subdivision: Devon Condominium
      HOA
      • Has HOA: Yes
      • Amenities included: Billiard Room, Clubhouse, Pool, Shuffleboard Court, Trail(s), Transportation Service, Elevator(s)
      • Services included: Common Areas, Cable TV, Insurance, Maintenance Grounds, Pest Control, Recreation Facilities, Sewer, Security, Trash, Water
      • HOA fee: $768 monthly
      Location
      • Region: Tamarac

      Financial & listing details

      • Price per square foot: $165/sqft
      • Tax assessed value: $177,010
      • Annual tax amount: $902
      • Date on market: 2/20/2026
      • Cumulative days on market: 144 days
      • Listing terms: Cash,Conventional,FHA

        Estimated market value

        $200,100

        $190,000 - $210,000

        $2,656/mo

        Price history

        DateEventPrice
        4/28/2026Price change$204,000-0.4%$165/sqft
        Source: BeachesMLS #R11165576 Report a problem
        3/15/2026Price change$204,900-2%$166/sqft
        Source: BeachesMLS #R11165576 Report a problem
        2/21/2026Listed for sale$209,000+54.8%$169/sqft
        Source: BeachesMLS #RX-11165576 Report a problem
        5/1/2025Sold$135,000-9.9%$109/sqft
        Source: BeachesMLS #F10478976 Report a problem
        2/13/2025Price change$149,777-5.1%$121/sqft
        Source: BeachesMLS #F10478976 Report a problem
        1/8/2025Listed for sale$157,777-1.4%$127/sqft
        Source: BeachesMLS #F10478976 Report a problem
        12/4/2024Listing removed$159,999-10.1%$129/sqft
        Source: BeachesMLS #F10456334 Report a problem
        9/9/2024Price change$178,000-5.8%$144/sqft
        Source: BeachesMLS #F10456334 Report a problem
        8/23/2024Price change$189,000-3.1%$153/sqft
        Source: BeachesMLS #F10456334 Report a problem
        8/14/2024Listed for sale$195,000+32.7%$158/sqft
        Source: BeachesMLS #F10456334 Report a problem
        12/27/2004Sold$147,000+139.9%$119/sqft
        Source: Public Record Report a problem
        8/1/1990Sold$61,286$50/sqft
        Source: Public Record Report a problem

        Public tax history

        YearProperty taxesTax assessment
        2025$902 +5.2%$60,870 +2.9%
        2024$858 +1.1%$59,160 +3%
        2023$849 +13%$57,440 +3%
        2022$751 +2.7%$55,770 +3%
        2021$732 +1.8%$54,150 +1.4%
        2020$719 +1.1%$53,410 +2.3%
        2019$711 $52,210 +1.9%
        2018$711 +2.5%$51,240 +2.1%
        2017$693 +0.4%$50,190 +2.1%
        2016$691 +0.1%$49,160 +0.7%
        2015$690 +12.9%$48,820 +0.8%
        2014$612 $48,440 +1.5%
        2013$612 +13%$47,730 -9.3%
        2012$541 +1.8%$52,630 +2.4%
        2011$532 +11%$51,410 -2.3%
        2010$479 -13%$52,630 -17.5%
        2009$551 -38.1%$63,760 -27%
        2008$890 -45.8%$87,340 -20.7%
        2007$1,642 -6.1%$110,110 +2.5%
        2006$1,748 $107,430 +3%
        2005-- $104,310 +58.7%
        2004$1,157 +2.6%$65,720 +1.9%
        2003$1,128 +6.5%$64,500 +2.4%
        2002$1,059 +0.2%$62,990 0%
        2001$1,056 +1.7%$63,000
        2000$1,039 --
        Find assessor info on the county website

        Monthly payment

        Est. payment

        Payment breakdown

        Explore the cost of this home by adjusting the details. Changes won't be saved.
        All calculations are estimates and provided by Zillow, Inc. for informational purposes only. Actual amounts may vary.
        HOA fees may include property taxes on listings classified as Co-Ops. Contact the listing agent and/or owner for fee details.
        Mortgage interest rates are dependent on a number of factors, including credit score, down payment, and repayment length. Interest rate data provided by Zillow Group Marketplace, Inc. as of 1/1/1970 from various mortgage lenders with which we have lead or other similar arrangements; the Estimated Payment is an average of those rates.
        See how much you could borrow to make a competitive offer.

        Climate risks

        Neighborhood: 33321

        Getting around

        8 / 100
        Car-Dependent
        27 / 100
        Some Transit
        31 / 100
        Somewhat Bikeable

        Nearby schools

        GreatSchools rating
        Schools provided by the listing agent
        • Elementary: Challenger
        • Middle: Millennium 6-12 Collegiate Academy
        • High: J. P. Taravella

        Source: BeachesMLS. This data may not be complete. We recommend contacting the local school district to confirm school assignments for this home.

        A local agent can set up tours, give advice and negotiate with sellers.

        Browse local experts

        Similar homes