DON'T MISS THE OPEN HOUSE- Sunday 10/5 from 2pm-4pm! Fabulous Cape Cod on Nearly 3 Acres – Move-In Ready with Mechanical Updates! This bright and sunny 3 BR, 2.5 BA home is filled with charm and function. The main level offers beautiful hardwood floors throughout, including the sought-after primary suite with a luxury ensuite bath and walk-in closet. The gourmet kitchen boasts custom cabinetry, granite counters, and stainless steel appliances, opening to a stunning great room with cathedral ceilings, fireplace, and double sliding doors leading to the expansive rear deck. Upstairs, you’ll find two spacious bedrooms and a full bath separated by a cat walk. Enjoy sunset views from the wraparound porch, a fenced backyard, a fire pit just outside the gate and plenty of room for outdoor living. Zoned RA — bring your chickens! Major updates include a whole-house Generac generator, new well pump and casing (2023), washer and dryer (2025), propane hot water heater (2018), HVAC (2017). Additional highlights: 2-car garage, high-speed Xfinity internet, and convenient location just minutes to Warrenton.
Sold for $675,000
$675,000
7292 Starling Dr, Warrenton, VA 20186
3beds
2,049sqft
Single Family Residence
Built in 1996
2.73 Acres Lot
$680,800 Zestimate®
$329/sqft
$3,005 Estimated rent
Home value
$680,800
$613,000 - $756,000
$3,005/mo
Zestimate® history
Owner options
List your home for rent
$3,005/mo
Rent Zestimate®
Find your next renter with Zillow Rental Manager. Plus, with online applications, you can quickly screen prospective tenants – for free.
$3,005/mo
Rent Zestimate®
Refinance and save
$4,122/mo
Est. payment
Refinancing to a lower rate could help reduce your monthly payments and save thousands over the life of the loan.
$4,122/mo
Est. payment
Explore your selling options
Work with a Zillow partner agent
Leverage their expertise and Zillow's premium Showcase listings to get your home seen by more buyers.
Get startedList with your own agent
Get your home in front of millions of buyers by listing it on Zillow.
Learn how to do itSell it yourself
Take full control of how buyers see your home on Zillow by listing For Sale by Owner (FSBO).
List your homeWhat's special
Sought-after primary suiteFenced backyardStunning great roomGranite countersFire pitSpacious bedroomsBeautiful hardwood floors
Zillow last checked:
Listing updated:
Listed by:
Amber Castles 703-399-5923,
CENTURY 21 New Millennium
Bought with:
Heather Skowronsky, 0225067177
Samson Properties
Source: Bright MLS,MLS#: VAFQ2018138
Facts & features
Interior
Bedrooms & bathrooms
- Bedrooms: 3
- Bathrooms: 3
- Full bathrooms: 2
- 1/2 bathrooms: 1
- Main level bathrooms: 2
- Main level bedrooms: 1
Rooms
- Room types: Living Room, Dining Room, Primary Bedroom, Bedroom 2, Bedroom 3, Kitchen, Foyer
Primary bedroom
- Features: Flooring - HardWood
- Level: Main
- Area: 285 Square Feet
- Dimensions: 19 X 15
Bedroom 2
- Features: Flooring - Carpet
- Level: Upper
- Area: 187 Square Feet
- Dimensions: 17 X 11
Bedroom 3
- Features: Flooring - Carpet
- Level: Upper
- Area: 187 Square Feet
- Dimensions: 17 X 11
Dining room
- Features: Flooring - HardWood
- Level: Main
- Area: 169 Square Feet
- Dimensions: 13 X 13
Foyer
- Features: Flooring - HardWood
- Level: Main
Kitchen
- Features: Flooring - Tile/Brick
- Level: Main
- Area: 220 Square Feet
- Dimensions: 11 X 20
Living room
- Features: Flooring - HardWood, Fireplace - Wood Burning
- Level: Main
- Area: 285 Square Feet
- Dimensions: 19 X 15
Mud room
- Features: Flooring - Tile/Brick
- Level: Main
Heating
- Forced Air, Electric
Cooling
- Ceiling Fan(s), Central Air, Electric
Appliances
- Included: Dishwasher, Exhaust Fan, Ice Maker, Microwave, Oven/Range - Gas, Refrigerator, Washer, Dryer, Gas Water Heater
- Laundry: Main Level, Mud Room
Features
- Kitchen - Table Space, Dining Area, Upgraded Countertops, Open Floorplan, Ceiling Fan(s), Walk-In Closet(s), Cathedral Ceiling(s)
- Flooring: Hardwood, Carpet, Ceramic Tile, Wood
- Windows: Double Pane Windows, Window Treatments
- Basement: Other,Garage Access,Unfinished,Walk-Out Access,Rough Bath Plumb
- Number of fireplaces: 1
- Fireplace features: Mantel(s), Screen, Wood Burning
Interior area
- Total structure area: 3,415
- Total interior livable area: 2,049 sqft
- Finished area above ground: 2,049
- Finished area below ground: 0
Property
Parking
- Total spaces: 6
- Parking features: Garage Door Opener, Garage Faces Side, Gravel, Attached, Driveway
- Attached garage spaces: 2
- Uncovered spaces: 4
Accessibility
- Accessibility features: None
Features
- Levels: Three
- Stories: 3
- Patio & porch: Deck, Wrap Around
- Pool features: None
- Fencing: Back Yard
- Has view: Yes
- View description: Garden
Lot
- Size: 2.73 Acres
- Features: No Thru Street, Rural
Details
- Additional structures: Above Grade, Below Grade
- Parcel number: 6971975942
- Zoning: RA
- Special conditions: Standard
Construction
Type & style
- Home type: SingleFamily
- Architectural style: Cape Cod
- Property subtype: Single Family Residence
Materials
- Vinyl Siding
- Foundation: Concrete Perimeter
- Roof: Asphalt
Condition
- Very Good
- New construction: No
- Year built: 1996
- Major remodel year: 2018
Utilities & green energy
- Sewer: On Site Septic
- Water: Well
- Utilities for property: Propane, Electricity Available, Cable Connected, Cable
Community & HOA
Community
- Subdivision: None Available
HOA
- Has HOA: No
Location
- Region: Warrenton
Financial & listing details
- Price per square foot: $329/sqft
- Tax assessed value: $492,700
- Annual tax amount: $4,764
- Date on market: 9/11/2025
- Listing agreement: Exclusive Right To Sell
- Listing terms: Cash,Conventional,FHA,Rural Development,USDA Loan,VA Loan
- Ownership: Fee Simple
- Road surface type: Gravel
Price history
| Date | Event | Price |
|---|---|---|
| 11/7/2025 | Sold | $675,000$329/sqft |
Source:  Bright MLS #VAFQ2018138 Report a problem Bright MLS #VAFQ2018138 Report a problem | ||
| 10/31/2025 | Pending sale | $675,000$329/sqft |
Source: Bright MLS #VAFQ2018138 Report a problem | ||
| 10/12/2025 | Contingent | $675,000$329/sqft |
Source: Bright MLS #VAFQ2018138 Report a problem | ||
| 10/1/2025 | Price change | $675,000-1.5%$329/sqft |
Source: Bright MLS #VAFQ2018138 Report a problem | ||
| 9/11/2025 | Listed for sale | $685,000+18.9%$334/sqft |
Source: Bright MLS #VAFQ2018138 Report a problem | ||
| 7/15/2022 | Sold | $576,000+0.2%$281/sqft |
Source: Bright MLS #VAFQ2004882 Report a problem | ||
| 6/22/2022 | Pending sale | $575,000$281/sqft |
Source: Bright MLS #VAFQ2004882 Report a problem | ||
| 6/13/2022 | Contingent | $575,000$281/sqft |
Source: Bright MLS #VAFQ2004882 Report a problem | ||
| 6/7/2022 | Listed for sale | $575,000+39.5%$281/sqft |
Source: Bright MLS #VAFQ2004882 Report a problem | ||
| 6/26/2018 | Sold | $412,250-3%$201/sqft |
Source: Public Record Report a problem | ||
| 5/30/2018 | Pending sale | $425,000$207/sqft |
Source: Piedmont Fine Properties #1001665140 Report a problem | ||
| 5/30/2018 | Listed for sale | $425,000+77.1%$207/sqft |
Source: Piedmont Fine Properties #1001665140 Report a problem | ||
| 12/13/2017 | Sold | $240,000+8.5%$117/sqft |
Source: Public Record Report a problem | ||
| 3/2/2011 | Sold | $221,300+153.4%$108/sqft |
Source: Public Record Report a problem | ||
| 12/22/2010 | Sold | $87,340$43/sqft |
Source: Public Record Report a problem | ||
Public tax history
| Year | Property taxes | Tax assessment |
|---|---|---|
| 2025 | $4,764 +2.5% | $492,700 |
| 2024 | $4,646 +4.4% | $492,700 |
| 2023 | $4,449 | $492,700 |
| 2022 | $4,449 +14.6% | $492,700 +26.1% |
| 2021 | $3,883 | $390,600 |
| 2020 | -- | $390,600 |
| 2019 | $3,771 | $390,600 +2.1% |
| 2018 | $3,771 | $382,600 +27.5% |
| 2016 | -- | $300,100 |
| 2015 | -- | $300,100 |
| 2014 | -- | $300,100 +2.6% |
| 2013 | -- | $292,500 |
| 2012 | -- | $292,500 |
| 2011 | -- | $292,500 |
| 2010 | -- | $292,500 -34.3% |
| 2009 | -- | $445,200 |
| 2008 | -- | $445,200 |
| 2007 | -- | $445,200 |
| 2005 | -- | $445,200 +96% |
| 2004 | -- | $227,100 |
| 2003 | -- | $227,100 |
| 2002 | -- | $227,100 +27.1% |
| 2001 | -- | $178,700 |
| 2000 | -- | $178,700 |
Find assessor info on the county website
Neighborhood: 20186
Nearby homes
- $619,3004 bd2 ba1.8k sqft7310 Starling Dr, Warrenton, VA 20186Off Market
- $669,3002 bd3 ba2.2k sqft7278 Starling Dr, Warrenton, VA 20186Off Market
- $555,6003 bd3 ba3k sqft9509 Lees Mill Rd, Warrenton, VA 20186Off Market
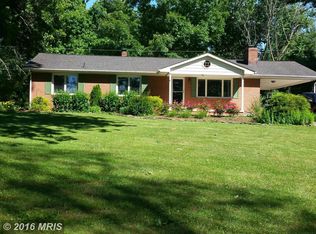
- $543,5003 bd2 ba1.3k sqft9515 Lees Mill Rd, Warrenton, VA 20186Off Market
- $519,3003 bd2 ba1.4k sqft9503 Lees Mill Rd, Warrenton, VA 20186Off Market
- $572,5003 bd2 ba1.4k sqft9497 Lees Mill Rd, Warrenton, VA 20186Off Market
- $496,8003 bd2 ba1.4k sqft9489 Lees Mill Rd, Warrenton, VA 20186Off Market
- $716,4004 bd2 ba2.2k sqft9529 Lees Mill Rd, Warrenton, VA 20186Off Market
Nearby schools
GreatSchools rating
- 4/10Margaret M. Pierce Elementary SchoolGrades: PK-5Distance: 7.2 mi
- 7/10W.C. Taylor Middle SchoolGrades: 6-8Distance: 5.1 mi
- 6/10Liberty High SchoolGrades: 9-12Distance: 4.5 mi
Schools provided by the listing agent
- High: Liberty
- District: Fauquier County Public Schools
Source: Bright MLS. This data may not be complete. We recommend contacting the local school district to confirm school assignments for this home.
Get a cash offer in 3 minutes
Find out how much your home could sell for in as little as 3 minutes with a no-obligation cash offer.
Estimated market value
$680,800
Get a cash offer in 3 minutes
Find out how much your home could sell for in as little as 3 minutes with a no-obligation cash offer.
Estimated market value
$680,800
- Virginia
- Fauquier County
- Warrenton
- 20186
- 7292 Starling Dr
Nearby cities
Nearby zip codes
Other Warrenton Topics
