Skip main navigation
Off market
  • $653,200

    7292 W Weaver Pl, Littleton, CO 80123

    4beds
    2,509sqft
    SingleFamily
    Built in 1975
    6,969 Square Feet Lot
    $653,200 Zestimate®
    $260/sqft
    $3,477 Estimated rent

    Home value

    $653,200

    $621,000 - $686,000

    $3,477/mo

    Zestimate® history
    Loading
    Loading...

    Owner options

    List your home for rent

    $3,477/mo

    Rent Zestimate®

    Find your next renter with Zillow Rental Manager. Plus, with online applications, you can quickly screen prospective tenants – for free.

    Learn more

    $3,477/mo

    Rent Zestimate®

    Refinance and save

    $3,749/mo

    Est. payment

    Refinancing to a lower rate could help reduce your monthly payments and save thousands over the life of the loan.

    See today's rates

    $3,749/mo

    Est. payment

    Explore your selling options

    Work with a Zillow partner agent

    Leverage their expertise and Zillow's premium Showcase listings to get your home seen by more buyers.

    Get started

    List with your own agent

    Get your home in front of millions of buyers by listing it on Zillow.

    Learn how to do it

    Sell it yourself

    Take full control of how buyers see your home on Zillow by listing For Sale by Owner (FSBO).

    List your home

    What's special

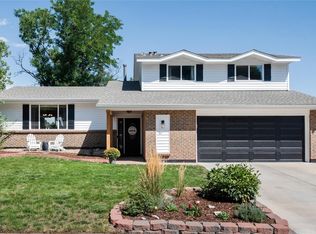
    This is the kind of property that only exists in storybooks...until today. From the charming exterior to the private cul de sac location, this 4 Bedroom/3 Bathroom property effortlessly gives its guests the feeling of "home." With its beautiful, mature landscape, flagstone walkway, and tasteful exterior updates, 2-car garage, and covered patio, this home's inviting exterior reflects its charming interior. The main level highlights a large living room, dining room, and newly renovated kitchen. Whether entertaining a large number of guests or hosting a private party for two, this lovely kitchen remodel is perfect for you including: fresh white cabinets, updated pulls and hardware, stainless steel appliances, electric cook top, sink overlooking the backyard, custom flooring, and the perfect eating space! The main level opens to the lower level family room, large in size, fireplace and mantel and extends to the backyard covered patio. The lower level also includes a powder bath and laundry room with garage access. The upper level showcases the primary bedroom with ensuite, two guest bedrooms, and full guest bathroom. The basement is fully finished with additional family room and 4th bedroom/office/den with French doors. Create a lifetime of memories in this warm, inviting, and well maintained home!

    This property is off market, which means it's not currently listed for sale or rent on Zillow. This may be different from what's available on other websites or public sources.

    Facts & features

    Interior

    Bedrooms & bathrooms
    • Bedrooms: 4
    • Bathrooms: 3
    • Full bathrooms: 1
    • 3/4 bathrooms: 1
    • 1/2 bathrooms: 1
    Heating
    • Forced air
    Cooling
    • Central
    Features
    • Basement: Finished
    • Has fireplace: Yes
    Interior area
    • Total interior livable area: 2,509 sqft

    Property

    Parking
    • Parking features: Garage - Attached
    Lot
    • Size: 6,969 Square Feet
    Details
    • Parcel number: 5923403020

    Construction

    Type & style
    • Home type: SingleFamily
    Materials
    • Frame
    Condition
    • Year built: 1975

    Community & HOA

    HOA
    • Has HOA: Yes
    • HOA fee: $2 monthly
    Location
    • Region: Littleton

    Financial & listing details

    • Price per square foot: $260/sqft
    • Tax assessed value: $624,527
    • Annual tax amount: $3,528

    Price history

    DateEventPrice
    10/11/2022Listing removed--
    Source: RE/MAX International Report a problem
    9/2/2022Price change$635,000-2.3%$253/sqft
    Source: RE/MAX International #4144214 Report a problem
    8/9/2022Listed for sale$650,000+141.6%$259/sqft
    Source: RE/MAX International #4144214 Report a problem
    6/5/2012Sold$269,000-2.9%$107/sqft
    Source: Public Record Report a problem
    4/20/2012Price change$277,000-7.4%$110/sqft
    Source: Slothower & Company #1084823 Report a problem
    4/5/2012Listed for sale$299,000+35.9%$119/sqft
    Source: Slothower & Company #1084823 Report a problem
    10/4/2000Sold$220,000+38%$88/sqft
    Source: Public Record Report a problem
    7/23/1998Sold$159,400$64/sqft
    Source: Public Record Report a problem

    Public tax history

    YearProperty taxesTax assessment
    2025$3,528 -0.2%$39,033 +3.5%
    2024$3,536 +10.8%$37,702
    2023$3,192 -1.5%$37,702 +12.9%
    2022$3,240 +12.7%$33,384 -2.8%
    2021$2,874 $34,346 +12.4%
    2020$2,874 +1.4%$30,570
    2019$2,835 +11.3%$30,570 +14.8%
    2018$2,548 $26,619
    2017$2,548 +9.1%$26,619 +2.8%
    2016$2,335 $25,895
    2015$2,335 +11.6%$25,895 +17.8%
    2014$2,091 +12.9%$21,982
    2013$1,853 +2.1%$21,982 +11.5%
    2012$1,815 +1.7%$19,709
    2011$1,786 0%$19,709 +1%
    2010$1,786 -4.8%$19,520
    2009$1,876 +0.4%$19,520 -4.5%
    2008$1,869 +4.8%$20,450
    2007$1,784 +0.1%$20,450 +6.3%
    2006$1,782 -3.6%$19,240 -1.5%
    2005$1,849 +9.9%$19,530
    2004$1,683 +3.1%$19,530
    2003$1,632 +1.8%$19,530 +4.7%
    2002$1,604 +6.2%$18,660 +17%
    2001$1,511 +4.3%$15,950
    2000$1,448 $15,950
    Find assessor info on the county website

    Neighborhood: 80123

    Nearby schools

    GreatSchools rating
    Schools provided by the listing agent
    • Elementary: Leawood
    • Middle: Ken Caryl
    • High: Columbine
    • District: Jefferson R-1

    Source: The MLS. This data may not be complete. We recommend contacting the local school district to confirm school assignments for this home.

    Get a cash offer in 3 minutes
    Find out how much your home could sell for in as little as 3 minutes with a no-obligation cash offer.
    Estimated market value
    $653,200
    Get a cash offer in 3 minutes
    Find out how much your home could sell for in as little as 3 minutes with a no-obligation cash offer.
    Estimated market value
    $653,200