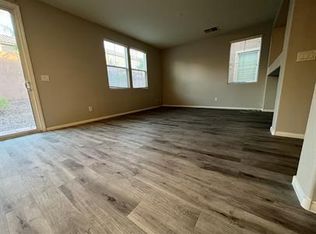
Welcome to this bеаutіfully desіgned 4‐bedroom, 2.5-bath home іn deѕirable Mountain’s Edge! The open kitchen features granite countertops, beautiful cabinetry, stainless steel appliances, and a large pantry, flowing seamlessly into the dining and living areas. A spacious family room and versatile upstairs loft provide plenty of room for everyday living, work, or entertaining. The primary suite offers a walk in closet and ensuite bath with dual sinks, garden tub, and separate shower. Shutters and ceiling fans are featured throughout, plus a separate washer and dryer room on the 2nd floor. Enjoy the more LARGER backyard than other similar properties nearby, also the low maintenance with desert landscaping ready for your vegetable or fruit tree garden along side an open concrete patio beneath a classic wood pergola perfect for relaxing or entertaining. Ideally located near Exploration Peak Park, with Southern Highlands nearby and easy access to the Las Vegas Strip and Harry Reid International Airport. Don’t miss this gem in the beautiful Mountain’s Edge community!
Active
$475,000
7293 Caballo Range Ave, Las Vegas, NV 89179
4beds
2,506sqft
Single Family Residence
Built in 2008
4,356 Square Feet Lot
$473,600 Zestimate®
$190/sqft
$56/mo HOA
What's special
Versatile upstairs loftPrimary suiteOpen kitchenStainless steel appliancesSpacious family roomLarge pantryBeautiful cabinetry
- 10 days
- 424
- 27
Likely to sell faster than
Zillow last checked:
Listing updated:
Listed by:
Kyle Arbuckle BS.0145689 (424)253-8578,
Simply Vegas
Source: LVR,MLS#: 2808833 Originating MLS: Greater Las Vegas Association of Realtors Inc
Originating MLS: Greater Las Vegas Association of Realtors IncFacts & features
Interior
Bedrooms & bathrooms
- Bedrooms: 4
- Bathrooms: 3
- Full bathrooms: 2
- 1/2 bathrooms: 1
Primary bedroom
- Description: Ceiling Fan,Ceiling Light,Upstairs
- Dimensions: 15x15
Bedroom 2
- Description: Ceiling Fan,Ceiling Light,Upstairs
- Dimensions: 10x10
Bedroom 3
- Description: Ceiling Fan,Ceiling Light,Upstairs
- Dimensions: 10x10
Bedroom 4
- Description: Ceiling Fan,Ceiling Light,Downstairs
- Dimensions: 10x10
Primary bathroom
- Description: Double Sink,Dual Flush Toilet,Low Flow Toilet,Separate Tub
Dining room
- Description: Living Room/Dining Combo
- Dimensions: 12x8
Family room
- Description: Ceiling Fan,Entertainment Center
- Dimensions: 10x8
Kitchen
- Description: Island,Lighting Recessed,Stainless Steel Appliances,Tile Flooring
Living room
- Description: Front
- Dimensions: 12x12
Loft
- Description: Other
- Dimensions: 12x12
Heating
- Central, Gas
Cooling
- Central Air, Electric
Appliances
- Included: Built-In Gas Oven, Dryer, Dishwasher, Gas Cooktop, Disposal, Microwave, Refrigerator, Water Softener Owned, Washer
- Laundry: Gas Dryer Hookup, Upper Level
Features
- BathroomonMainLevel, Bedroom on Main Level, Ceiling Fan(s), Window Treatments
- Flooring: Carpet, Tile
- Windows: Blinds
- Has fireplace: No
Interior area
- Total structure area: 2,506
- Total interior livable area: 2,506 sqft
Video & virtual tour
Property
Parking
- Total spaces: 2
- Parking features: Attached, Garage, Guest, Inside Entrance, Private, Shelves, Storage
- Attached garage spaces: 2
Features
- Stories: 2
- Patio & porch: Covered, Patio
- Exterior features: Patio, Private Yard
- Fencing: Block,Back Yard
Lot
- Size: 4,356 Square Feet
- Features: Desert Landscaping, Landscaped, < 1/4 Acre
Details
- Parcel number: 17634818018
- Zoning description: Single Family
- Horse amenities: None
Construction
Type & style
- Home type: SingleFamily
- Architectural style: Two Story
- Property subtype: Single Family Residence
Materials
- Roof: Tile
Condition
- Resale
- Year built: 2008
Utilities & green energy
- Electric: Photovoltaics None
- Sewer: Public Sewer
- Water: Public
- Utilities for property: Cable Available
Community & HOA
Community
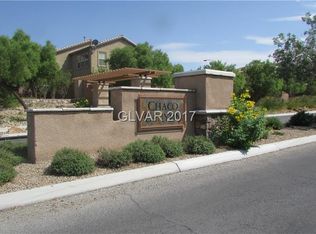
- Subdivision: Chaco Canyon At Mountains Edge
HOA
- Has HOA: Yes
- Amenities included: Park
- Services included: None
- HOA fee: $33 quarterly
- HOA name: Chaco Canyon
- HOA phone: 702-457-6362
- Second HOA fee: $135 quarterly
Location
- Region: Las Vegas
Financial & listing details
- Price per square foot: $190/sqft
- Tax assessed value: $424,657
- Annual tax amount: $2,598
- Date on market: 8/24/2026
- Listing agreement: Exclusive Right To Sell
- Listing terms: Cash,Conventional,FHA,VA Loan
- Ownership: Single Family Residential
Estimated market value
$473,600
$450,000 - $497,000
$2,510/mo
Price history
| Date | Event | Price |
|---|---|---|
| 8/24/2026 | Listed for sale | $475,000+44.8%$190/sqft |
Source:  LVR #2808833 Report a problem LVR #2808833 Report a problem | ||
| 11/21/2019 | Sold | $328,000$131/sqft |
Source: LVR #2117989 Report a problem | ||
| 9/14/2019 | Price change | $328,000-4.9%$131/sqft |
Source: Las Vegas Realty LLC #2117989 Report a problem | ||
| 9/9/2019 | Price change | $345,000-3.9%$138/sqft |
Source: Las Vegas Realty LLC #2117989 Report a problem | ||
| 8/7/2019 | Price change | $359,000-0.3%$143/sqft |
Source: Las Vegas Realty LLC #2117989 Report a problem | ||
| 7/19/2019 | Price change | $359,990-2.7%$144/sqft |
Source: Las Vegas Realty LLC #2117989 Report a problem | ||
| 7/6/2019 | Price change | $369,900-3.9%$148/sqft |
Source: Las Vegas Realty LLC #2098283 Report a problem | ||
| 6/20/2019 | Price change | $385,000-1%$154/sqft |
Source: Las Vegas Realty LLC #2098283 Report a problem | ||
| 5/17/2019 | Listed for sale | $389,000+29.7%$155/sqft |
Source: Las Vegas Realty LLC #2098283 Report a problem | ||
| 12/12/2017 | Sold | $300,000-4.8%$120/sqft |
Source: LVR #1927378 Report a problem | ||
| 8/4/2017 | Price change | $315,000+5.4%$126/sqft |
Source: Guardian Realty Investments & #1881724 Report a problem | ||
| 6/8/2017 | Price change | $299,000-2%$119/sqft |
Source: Guardian Realty Investments & #1881724 Report a problem | ||
| 5/16/2017 | Price change | $305,000-3.2%$122/sqft |
Source: Guardian Realty Investments & #1881724 Report a problem | ||
| 3/24/2017 | Listed for sale | $315,000+26%$126/sqft |
Source: Guardian Realty Investments & #1881724 Report a problem | ||
| 10/22/2014 | Listing removed | $1,500$1/sqft |
Source: Marshall Stearns Real Estate #1470535 Report a problem | ||
| 9/7/2014 | Price change | $1,500-6.3%$1/sqft |
Source: Marshall Stearns Real Estate & Property Management Report a problem | ||
| 8/13/2014 | Price change | $1,600+4.2%$1/sqft |
Source: Marshall Stearns Real Estate & Property Management Report a problem | ||
| 6/11/2014 | Price change | $1,535-3.8%$1/sqft |
Source: Keller Williams Realty Southwe #1445242 Report a problem | ||
| 5/31/2014 | Price change | $1,595-3.3%$1/sqft |
Source: Keller Williams Realty Southwe #1445242 Report a problem | ||
| 5/23/2014 | Price change | $1,650-5.7%$1/sqft |
Source: Keller Williams Realty Southwe #1445242 Report a problem | ||
| 5/12/2014 | Listed for rent | $1,750$1/sqft |
Source: Keller Williams Realty Southwe #1445242 Report a problem | ||
| 5/5/2014 | Sold | $250,000-10.4%$100/sqft |
Source: LVR #1394857 Report a problem | ||
| 3/13/2014 | Price change | $279,000-3.5%$111/sqft |
Source: RE/MAX BENCHMARK REALTY #1394857 Report a problem | ||
| 11/27/2013 | Price change | $289,000-3.7%$115/sqft |
Source: RE/MAX BENCHMARK REALTY #1394857 Report a problem | ||
| 10/25/2013 | Listed for sale | $299,999+13.2%$120/sqft |
Source: RE/MAX BENCHMARK REALTY #1394857 Report a problem | ||
| 10/20/2008 | Sold | $264,956$106/sqft |
Source: Public Record Report a problem | ||
Public tax history
| Year | Property taxes | Tax assessment |
|---|---|---|
| 2026 | $2,918 +3.5% | $148,630 -2.1% |
| 2025 | $2,820 +10% | $151,766 +9.5% |
| 2024 | $2,565 +6.6% | $138,661 +11.6% |
| 2023 | $2,405 -0.5% | $124,223 +8.6% |
| 2022 | $2,417 +7.7% | $114,425 -0.6% |
| 2021 | $2,244 +6.7% | $115,163 +5.2% |
| 2020 | $2,102 +4.8% | $109,479 +1.5% |
| 2019 | $2,006 +6.9% | $107,884 |
| 2018 | $1,877 | $107,884 +12.3% |
| 2017 | $1,877 | $96,075 +19.7% |
| 2016 | $1,877 +3.4% | $80,268 +14.5% |
| 2015 | $1,814 | $70,080 +16.8% |
| 2014 | $1,814 | $60,023 |
| 2013 | -- | $60,023 -6% |
| 2012 | -- | $63,845 -3.6% |
| 2011 | -- | $66,228 -4.2% |
| 2010 | -- | $69,162 -29.9% |
| 2009 | -- | $98,701 |
| 2008 | -- | $98,701 |
Find assessor info on the county website
Monthly payment
Est. payment
Payment breakdown
Explore the cost of this home by adjusting the details. Changes won't be saved.Climate risks
Neighborhood: 89179
Nearby schools
Schools provided by the listing agent
- Elementary: Jones Blackhurst, Janis,Jones Blackhurst, Janis
- Middle: Gunderson, Barry & June
- High: Desert Oasis
Source: LVR. This data may not be complete. We recommend contacting the local school district to confirm school assignments for this home.
- $504,5004 bd2 ba2.7k sqft7301 Caballo Range Ave, Las Vegas, NV 89179Off Market
- $493,3004 bd3 ba2.5k sqft7285 Caballo Range Ave, Las Vegas, NV 89179Off Market
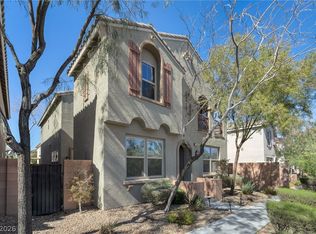
- $442,1003 bd2 ba1.8k sqft7309 Caballo Range Ave, Las Vegas, NV 89179Off Market
- $513,7004 bd3 ba2.8k sqft7277 Caballo Range Ave, Las Vegas, NV 89179Off Market
Similar homes
- $465,0004 bd3 ba2.6k sqft10976 Mount Stellar St, Las Vegas, NV 89179For Sale
 MLS ID #2783780, Kristi Weidauer, Keller Williams VIP. LVR
 - $449,9953 bd3 ba2k sqft7012 Grand Junction Ave, Las Vegas, NV 89179For Sale
 MLS ID #2781207, Carlos M. Palomo, PMI Henderson. LVR
 - $575,0004 bd3 ba2.4k sqft11047 Ketchikan St, Las Vegas, NV 89179For Sale
 MLS ID #2759966, William R. Beckham, Vegas Home Life Realty. LVR
 - $499,9904 bd3 ba2.2k sqft9696 Grayson Hills St, Las Vegas, NV 89139For Sale
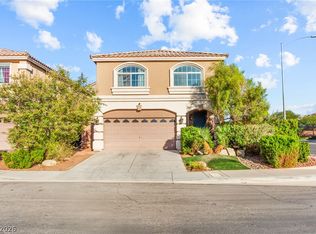 MLS ID #2804674, Laura V. Ramirez-Reyes, United Realty Group. LVR
