Skip main navigation
Pending
  • $365,000

    7293 Guinevere Circle, Myrtle Beach, SC 29588

    4beds
    2,098sqft
    : 
    Loading
    Get pre-qualified
    Single Family Residence
    Built in 2005
    6,098 Square Feet Lot
    $352,600 Zestimate®
    $174/sqft
    $95/mo HOA

    What's special

    Warm inviting atmosphereFour generously sized bedroomsTimeless architectural charmFormal dining area
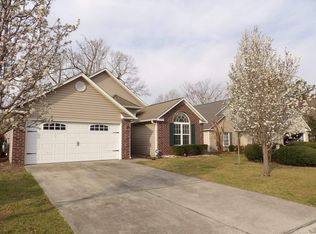
    Forget the search—you’ve just found the one. Tucked away in the charming Camelot neighborhood of Myrtle Beach Golf & Yacht Club. This classic 4-bedroom, 2-bathroom traditional home is more than a house; it’s your year-round sunny retreat. This home effortlessly blends timeless architectural charm with a layout built for modern living and entertaining. Key Features You'll Love: Spacious & Functional: With four generously sized bedrooms, there’s room for everyone—family, guests, or a dedicated home office. Classic Comfort: The traditional design offers a warm, inviting atmosphere, featuring a layout that flows beautifully from the sun-lit living room to the formal dining area. The Perfect Location: Live the vacation life! You are just a short drive from the sparkling Atlantic Ocean, world-class golf, fabulous dining, and the best entertainment Myrtle Beach has to offer. Outdoor Living: The property includes a cozy yard for weekend barbecues and enough space to create your own coastal garden oasis. This house isn't just a place to live, it's a lifestyle upgrade. Don't let this opportunity for a perfect slice of South Carolina sunshine slip away. **The backyard images provided are AI-generated and are intended solely to illustrate potential design concepts and possibilities for the outdoor space. These renderings are for inspiration purposes only and may not reflect the property’s current condition.** Schedule your showing today and start living your best beach life!
    238 days
    |
    95
    |
    5
    |

    Zillow last checked:

    Listing updated:

    Listed by:

    Janet Piccarillo 631-805-6643,

    BHHS Coastal Real Estate,

    Vincent J Piccarillo 631-578-7235,

    BHHS Coastal Real Estate

    Source: CCAR,MLS#: 2527977MLS LogoOriginating MLS: Coastal Carolinas Association of Realtors

      Facts & features

      Interior

      Bedrooms & bathrooms
      • Bedrooms: 4
      • Bathrooms: 2
      • Full bathrooms: 2
      Rooms
      • Room types: Bonus Room, Foyer, Utility Room
      Primary bedroom
      • Features: Ceiling Fan(s), Main Level Primary, Walk-In Closet(s)
      • Level: First
      • Dimensions: 14x19
      Bedroom 1
      • Dimensions: 11x13
      Bedroom 2
      • Dimensions: 11x11
      Bedroom 3
      • Dimensions: 15x12
      Primary bathroom
      • Features: Dual Sinks, Jetted Tub, Separate Shower
      Dining room
      • Features: Separate/Formal Dining Room
      • Dimensions: 11x13
      Kitchen
      • Features: Breakfast Bar, Breakfast Area, Dishwasher, Pantry, Stainless Steel Appliances, Solid Surface Counters
      • Dimensions: 17x20
      Living room
      • Features: Ceiling Fan(s), Vaulted Ceiling(s)
      • Dimensions: 15x24
      Other
      • Features: Bedroom on Main Level, Entrance Foyer, Utility Room
      Heating
      • Central
      Cooling
      • Central Air
      Appliances
      • Included: Dishwasher, Disposal, Microwave, Range, Refrigerator, Dryer, Washer
      • Laundry: Washer Hookup
      Features
      • Ceiling Fan(s), Dual Sinks, Jetted Tub, Main Level Primary, Split Bedrooms, Separate Shower, Walk-In Closet(s), Breakfast Bar, Bedroom on Main Level, Breakfast Area, Entrance Foyer, Stainless Steel Appliances, Solid Surface Counters
      • Flooring: Tile, Wood
      • Doors: Insulated Doors
      Interior area
      • Total structure area: 2,548
      • Total interior livable area: 2,098 sqft

      Property

      Parking
      • Total spaces: 4
      • Parking features: Attached, Garage, Two Car Garage, Garage Door Opener
      • Attached garage spaces: 2
      Features
      • Levels: Two
      • Stories: 2
      • Patio & porch: Front Porch, Patio
      • Exterior features: Sprinkler/Irrigation, Patio
      • Pool features: Community, Outdoor Pool
      • Has spa: Yes
      Lot
      • Size: 6,098 Square Feet
      • Features: Outside City Limits, Rectangular, Rectangular Lot
      Details
      • Additional parcels included: ,
      • Parcel number: 45014020037
      • Zoning: Residentia
      • Special conditions: None

      Construction

      Type & style
      • Home type: SingleFamily
      • Architectural style: Traditional
      • Property subtype: Single Family Residence
      Materials
      • Brick Veneer, Vinyl Siding
      • Foundation: Slab
      Condition
      • Resale
      • Year built: 2005
      Details
      • Builder name: Bill Clark Homes

      Utilities & green energy

      • Water: Public
      • Utilities for property: Cable Available, Electricity Available, Phone Available, Sewer Available, Underground Utilities, Water Available
      Green energy
      • Energy efficient items: Doors, Windows

      Community & HOA

      Community
      • Features: Clubhouse, Gated, Recreation Area, Tennis Court(s), Pool
      • Security: Gated Community, Smoke Detector(s), Security Service
      • Subdivision: Myrtle Beach Golf & Yacht Club - Camelot
      HOA
      • Has HOA: Yes
      • Amenities included: Clubhouse, Gated, Security, Tennis Court(s)
      • Services included: Security
      • HOA fee: $95 monthly
      Location
      • Region: Myrtle Beach

      Financial & listing details

      • Price per square foot: $174/sqft
      • Tax assessed value: $304,618
      • Annual tax amount: $814
      • Date on market: 11/21/2025
      • Listing terms: Cash,Conventional,FHA,VA Loan
      • Electric utility on property: Yes

        Estimated market value

        $352,600

        $335,000 - $370,000

        $2,364/mo

        Price history

        DateEventPrice
        6/7/2026Pending sale$365,000$174/sqft
        Source: CCAR #2527977 Report a problem
        6/6/2026Listed for sale$365,000$174/sqft
        Source: CCAR #2527977 Report a problem
        5/14/2026Pending sale$365,000$174/sqft
        Source: BHHS broker feed #2527977 Report a problem
        5/14/2026Contingent$365,000$174/sqft
        Source: CCAR #2527977 Report a problem
        4/1/2026Price change$365,000-5.2%$174/sqft
        Source: CCAR #2527977 Report a problem
        11/21/2025Listed for sale$385,000+93.5%$184/sqft
        Source: CCAR #2527977 Report a problem
        12/9/2011Listing removed$199,000$95/sqft
        Source: Sellers Choice Real Estate #807880 Report a problem
        12/8/2011Listed for sale$199,000+2.1%$95/sqft
        Source: Sellers Choice Real Estate #807880 Report a problem
        7/23/2009Sold$195,000-12%$93/sqft
        Source: Public Record Report a problem
        8/23/2005Sold$221,520$106/sqft
        Source: Public Record Report a problem

        Public tax history

        YearProperty taxesTax assessment
        2025$814 $246,911
        2024$814 $246,911 +15%
        2023-- $214,705
        2022$713 $214,705
        2021$713 +15.4%--
        2020$618 --
        2019-- --
        2018$535 $7,470 +0%
        2017-- $7,468
        2016-- $7,468
        2015-- $7,468 -12.6%
        2014$529 $8,548
        2013-- --
        2012-- --
        2010-- $7,956 -14.8%
        2009-- $9,342 +50%
        2008-- $6,228
        2007-- $6,228
        Find assessor info on the county website

        Monthly payment

        Est. payment

        Payment breakdown

        Explore the cost of this home by adjusting the details. Changes won't be saved.
        All calculations are estimates and provided by Zillow, Inc. for informational purposes only. Actual amounts may vary.
        HOA fees may include property taxes on listings classified as Co-Ops. Contact the listing agent and/or owner for fee details.
        Mortgage interest rates are dependent on a number of factors, including credit score, down payment, and repayment length. Interest rate data provided by Zillow Group Marketplace, Inc. as of 1/1/1970 from various mortgage lenders with which we have lead or other similar arrangements; the Estimated Payment is an average of those rates.
        See how much you could borrow to make a competitive offer.

        Climate risks

        Neighborhood: 29588

        Getting around

        4 / 100
        Car-Dependent
        25 / 100
        Somewhat Bikeable

        Nearby schools

        GreatSchools rating
        Schools provided by the listing agent
        • Elementary: Saint James Elementary School
        • Middle: Saint James Middle School
        • High: Saint James High School

        Source: CCAR. This data may not be complete. We recommend contacting the local school district to confirm school assignments for this home.

        A local agent can set up tours, give advice and negotiate with sellers.

        A local lender can help you make sure your offer is ready when you are.

        Browse local experts

        Similar homes