Skip main navigation
Closed
  • $620,000

    7293 Hidden Valley Pond S, Cottage Grove, MN 55016

    4beds
    4,515sqft
    Single Family Residence
    Built in 2010
    0.29 Acres Lot
    $653,800 Zestimate®
    $137/sqft
    $3,745 Estimated rent

    Home value

    $653,800

    $621,000 - $686,000

    $3,745/mo

    Zestimate® history
    Loading
    Loading...

    Owner options

    List your home for rent

    $3,745/mo

    Rent Zestimate®

    Find your next renter with Zillow Rental Manager. Plus, with online applications, you can quickly screen prospective tenants – for free.

    Learn more

    $3,745/mo

    Rent Zestimate®

    Refinance and save

    $3,920/mo

    Est. payment

    Refinancing to a lower rate could help reduce your monthly payments and save thousands over the life of the loan.

    See today's rates

    $3,920/mo

    Est. payment

    Explore your selling options

    Work with a Zillow partner agent

    Leverage their expertise and Zillow's premium Showcase listings to get your home seen by more buyers.

    Get started

    List with your own agent

    Get your home in front of millions of buyers by listing it on Zillow.

    Learn how to do it

    Sell it yourself

    Take full control of how buyers see your home on Zillow by listing For Sale by Owner (FSBO).

    List your home

    What's special

    Heated garageCement drivewayFloor drainsMaster bathCovered deckHobby roomLarge soaking tub

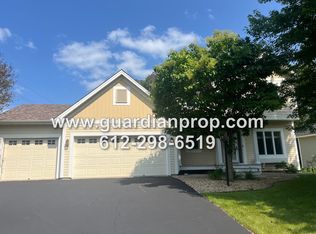
    Discover effortless luxury in this 2440 sq. ft. one-level haven. No steps make it accessible and practical. The expansive kitchen with high-end custom cabinetry and center island is a culinary dream. Wide trim and crown molding add elegance, while large Andersen windows flood rooms with natural light. Relax on the covered deck, enjoying pond views, or admire the extensive landscaping. High-end fixtures enhance every space. The main floor laundry is both spacious and bright, and the large foyer welcomes guests in style. Outside, appreciate the overhanging roof with gutters, a concrete floor front porch, and a cement driveway. The master bath offers a large soaking tub and a stunning custom, multi-headed shower. The finished lower level includes a massive family room and a hobby room with a walk-in closet and plumbing. The finished, heated garage features floor drains, ensuring your vehicles are well cared for. This home combines accessibility and luxury seamlessly.

    Zillow last checked:

    Listing updated:

    Listed by:

    Thomas J. Ott 612-701-7474,

    Keller Williams Premier Realty

    Bought with:

    Thomas J. Ott

    Keller Williams Premier Realty

    Source: NorthstarMLS as distributed by MLS GRID,MLS#: 6444619MLS Logo

    Facts & features

    Interior

    Bedrooms & bathrooms
    • Bedrooms: 4
    • Bathrooms: 3
    • Full bathrooms: 2
    • 1/2 bathrooms: 1
    Bedroom
    • Level: Main
    • Area: 255 Square Feet
    • Dimensions: 17 x 15
    Bedroom 2
    • Level: Main
    • Area: 195 Square Feet
    • Dimensions: 15 x 13
    Bedroom 3
    • Level: Lower
    • Area: 180 Square Feet
    • Dimensions: 15 x 12
    Bedroom 4
    • Level: Lower
    • Area: 224 Square Feet
    • Dimensions: 16 x 14
    Deck
    • Level: Main
    • Area: 204 Square Feet
    • Dimensions: 17 x 12
    Dining room
    • Level: Main
    • Area: 144 Square Feet
    • Dimensions: 12 x 12
    Family room
    • Level: Lower
    • Area: 546 Square Feet
    • Dimensions: 26 x 21
    Foyer
    • Level: Main
    • Area: 84 Square Feet
    • Dimensions: 14 x 6
    Informal dining room
    • Level: Main
    • Area: 117 Square Feet
    • Dimensions: 13 x 9
    Kitchen
    • Level: Main
    • Area: 168 Square Feet
    • Dimensions: 14 x 12
    Laundry
    • Level: Main
    • Area: 114 Square Feet
    • Dimensions: 19 x 6
    Living room
    • Level: Lower
    • Area: 368 Square Feet
    • Dimensions: 23 x 16
    Recreation room
    • Level: Lower
    • Area: 525 Square Feet
    • Dimensions: 25 x 21
    Sun room
    • Level: Main
    • Area: 192 Square Feet
    • Dimensions: 16 x 12
    Heating
    • Forced Air
    Cooling
    • Central Air
    Appliances
    • Included: Air-To-Air Exchanger, Dishwasher, Disposal, Dryer, Humidifier, Gas Water Heater, Range, Refrigerator, Washer
    • Laundry: Gas Dryer Hookup, Laundry Room, Main Level, Washer Hookup
    Features
    • Basement: Daylight,Drain Tiled,8 ft+ Pour,Egress Window(s),Finished,Full
    • Number of fireplaces: 2
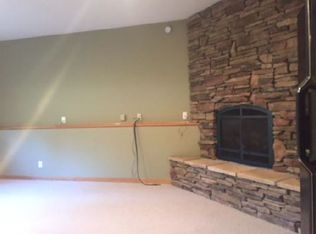
    • Fireplace features: Family Room, Gas, Living Room
    Interior area
    • Total structure area: 4,515
    • Total interior livable area: 4,515 sqft
    • Finished area above ground: 2,440
    • Finished area below ground: 2,075

    Property

    Parking
    • Total spaces: 2
    • Parking features: Attached, Concrete, Floor Drain, Garage Door Opener, Heated Garage, Insulated Garage
    • Attached garage spaces: 2
    • Has uncovered spaces: Yes
    • Details: Garage Dimensions (29 x 23), Garage Door Height (8)
    Accessibility
    • Accessibility features: Doors 36"+, Grab Bars In Bathroom, Hallways 42"+, Door Lever Handles, Roll-In Shower
    Features
    • Levels: One
    • Stories: 1
    • Patio & porch: Covered, Deck, Porch
    • Fencing: Invisible
    • Has view: Yes
    • View description: West
    • Waterfront features: Pond
    • Frontage length: Water Frontage: 75
    Lot
    • Size: 0.29 Acres
    • Dimensions: 95 x 109 x 107 x 147
    • Features: Corner Lot
    Details
    • Foundation area: 2440
    • Parcel number: 0802721210045
    • Zoning description: Residential-Single Family

    Construction

    Type & style
    • Home type: SingleFamily
    • Property subtype: Single Family Residence
    Materials
    • Frame
    Condition
    • New construction: No
    • Year built: 2010

    Utilities & green energy

    • Electric: Circuit Breakers, 200+ Amp Service, Power Company: Xcel Energy
    • Gas: Natural Gas
    • Sewer: City Sewer/Connected
    • Water: City Water - In Street

    Community & neighborhood

    Location
    • Region: Cottage Grove

    HOA & financial

    HOA
    • Has HOA: Yes
    • HOA fee: $90 annually
    • Services included: Shared Amenities
    • Association name: Hidden Valley Homeowners Assn
    • Association phone: 651-458-2850

    Price history

    DateEventPrice
    11/30/2023Sold$620,000-2.8%$137/sqft
    Source: NorthstarMLS as distributed by MLS GRID #6444619 Report a problem
    11/6/2023Pending sale$637,777$141/sqft
    Source: NorthstarMLS as distributed by MLS GRID #6444619 Report a problem
    10/20/2023Listed for sale$637,777+26.2%$141/sqft
    Source: NorthstarMLS as distributed by MLS GRID #6444619 Report a problem
    1/5/2011Sold$505,209$112/sqft
    Source: Agent Provided Report a problem
    9/11/2010Listing removed$505,209$112/sqft
    Source: NRT Minneapolis #3966924 Report a problem
    9/4/2010Listed for sale$505,209+494.4%$112/sqft
    Source: NRT Minneapolis #3966924 Report a problem
    2/16/2010Sold$85,000-22.7%$19/sqft
    Source: Public Record Report a problem
    10/7/2008Listing removed$109,900$24/sqft
    Source: NRT Minneapolis #3489672 Report a problem
    6/19/2008Listed for sale$109,900-77.6%$24/sqft
    Source: NRT Minneapolis #3489672 Report a problem
    6/29/2005Sold$490,532$109/sqft
    Source: Agent Provided Report a problem

    Public tax history

    YearProperty taxesTax assessment
    2025$7,340 -2.9%$560,100 -7.8%
    2024$7,560 +0.1%$607,700 +1.7%
    2023$7,552 +10.4%$597,500 +20.4%
    2022$6,840 +1.9%$496,300
    2021$6,712 -3.4%$496,300 +0.5%
    2020$6,946 $493,900
    2019$6,946 $493,900 +4.6%
    2018$6,946 +1.8%$472,200 +0%
    2017$6,826 -1.8%$472,100 +3%
    2016$6,948 +4.2%$458,200 +4.2%
    2015$6,668 $439,700 +0.3%
    2013$6,668 +10.3%$438,500 +5.5%
    2012$6,048 $415,600 -5.6%
    2011$6,048 +371%$440,100 +411.7%
    2010$1,284 -1.1%$86,000
    2009$1,298 +1.1%--
    2008$1,284 -0.9%--
    2007$1,296 +37.6%--
    2006$942 +82.2%--
    2005$517 +334.5%--
    2004$119 --

    Find assessor info on the county website

    Neighborhood: 55016

    Nearby schools

    GreatSchools rating
    Get a cash offer in 3 minutes
    Find out how much your home could sell for in as little as 3 minutes with a no-obligation cash offer.
    Estimated market value
    $653,800
    Get a cash offer in 3 minutes
    Find out how much your home could sell for in as little as 3 minutes with a no-obligation cash offer.
    Estimated market value
    $653,800