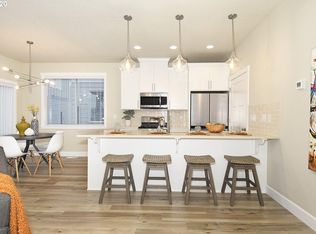
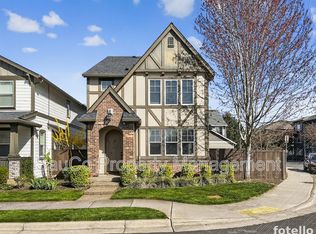
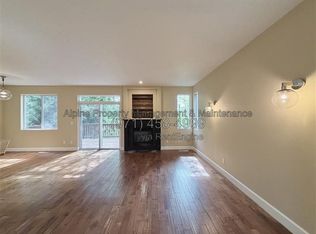
Spacious Three-Level Bethany Home Perfect For Multigenorational Living!
Built in 2018 w/ 5 Bedrooms, 3.5 Bathrooms, & Family/Bonus Room.
Upgraded Hardwood Floors Throughout Main Level.
Gourmet Kitchen w/ Tile Countertops, Eat Bar, & Stainless Steel Appliances.
Dining Area w/ Sliding Door Leading Out to Deck.
Large Primary Suite w/ Double Sinks, a Bathtub, & Walk-in Closet.
Sliding Barn Door Leads to Versatile Daylight Basement Along w/ An Additional Bedroom & Bathroom.
Central Heating & Air Conditioning for Year-Round Comfort.
Dedicated Laundry Room w/ Full Size Washer & Dryer for Tenant Use.
Fully Fenced Backyard w/ Private paved Patio Space.
Attached Two-Car Garage w/ Multiple Storage Racks & Shelves.
Short distance to Springville Elementary and Minutes from Parivar Park, Abbey Creek Park, & Multiple Trails.
Tenants are Responsible for Utilities: Water/Sewer, Gas, Electric, and Trash.
Renters Insurance Required w/ Minimum $100,000 Liability Coverage Prior to Lease Signing.
No Smoking Allowed. Landlord pays HOA fees. Tenants are responsible for Utilities and to Comply w/ all HOA Rules and Regulations.
Schools: Springville Elementary School, Stoller Middle School, & Westview High School. Tenants to Confirm Schools.
Small Dogs Allowed w/ Additional Security Deposit of $400/Pet & Monthly Pet Rent of $40/Month/Pet. No Cats Allowed. Maximum of 2 Dogs Allowed.
Annual Income Requirement: 3x Monthly Rent ($106,200)
Credit Score: 650+
Security Deposit: 1 Month's Rent ($2,950)
For Detailed Screening Criteria, Showings & Applications, Please Email us & We Will Provide Details of Additional Information & Instructions.
House for rent
Single family residence
Available now
Small dogs OK
Air conditioner, central air
In unit laundry
Attached garage parking
Forced air
What's special
Fully fenced backyardVersatile daylight basementWalk-in closetSliding barn doorAdditional bedroom and bathroomStainless steel appliancesPrivate paved patio space
- 7 days |
- -- |
- -- |
Zillow last checked:
Listing updated:
The City of Portland requires a notice to applicants of the Portland Housing Bureau’s Statement of Applicant Rights. Additionally, Portland requires a notice to applicants relating to a Tenant’s right to request a Modification or Accommodation.
Travel times

Let’s turn your rent into credit progress
Build credit history with every on-time payment and get credit for the payment you’re already making.
Facts & features
Interior
Bedrooms & bathrooms
- Bedrooms: 5
- Bathrooms: 4
- Full bathrooms: 3
- 1/2 bathrooms: 1
Heating
- Forced Air
Cooling
- Air Conditioner, Central Air
Appliances
- Included: Dryer, Washer
- Laundry: In Unit
Features
- Walk In Closet
- Flooring: Carpet, Hardwood, Tile
Interior area
- Total interior livable area: 3,005 sqft
Property
Parking
- Parking features: Attached, Garage
- Has attached garage: Yes
- Details: Contact manager
Details
- Additional structures: Garage(s)
- Parcel number: 1N118AD22200
Construction
Type & style
- Home type: SingleFamily
- Property subtype: Single Family Residence
Community & HOA
Location
- Region: Portland
Financial & listing details
- Lease term: 1 Year
Nearby apartments for rent
Price history
| Date | Event | Price |
|---|---|---|
| 10/3/2026 | Listed for rent | $2,950$1/sqft |
Source: Zillow Rentals Report a problem | ||
| 6/25/2021 | Sold | $681,000+4.8%$227/sqft |
Source:  RMLS (OR) #21084357 Report a problem RMLS (OR) #21084357 Report a problem | ||
| 5/25/2021 | Pending sale | $650,000$216/sqft |
Source: RMLS (OR) #21084357 Report a problem | ||
| 5/20/2021 | Listed for sale | $650,000+16.4%$216/sqft |
Source: RMLS (OR) #21084357 Report a problem | ||
| 6/30/2018 | Sold | $558,265$186/sqft |
Source: RMLS (OR) #18437832 Report a problem | ||