Looking for a solidly built ranch with modern updates and great entertaining space? This well-maintained 3-bedroom, 2.5-bath home with 2x6 exterior wall construction offers comfort, efficiency, and style in one inviting package. Inside, you'll find a welcoming family room featuring a striking pellet stove, perfect for cozy nights or hosting friends and family. The spacious kitchen is a standout, offering granite countertops, tile backsplash, stainless steel appliances, and plenty of prep spacea dream setup for everyday cooking or entertaining. Luxury vinyl plank flooring, fresh paint, and newer windows throughout give the home a clean, updated feel. Dual sliding patio doors lead to the deck and a covered hot tub overlooking the private backyard, creating the perfect spot to relax year-round. All three bedrooms are generously sized, providing comfortable living and great storage. Another bonus? Conveniently located just minutes from major highways, shopping, and dining.
Sold for $456,000
$456,000
7293 Timbernoll Dr, West Chester, OH 45069
3beds
2,350sqft
Single Family Residence
Built in 1984
0.39 Acres Lot
$459,000 Zestimate®
$194/sqft
$2,810 Estimated rent
Home value
$459,000
$413,000 - $509,000
$2,810/mo
Zestimate® history
Owner options
List your home for rent
$2,810/mo
Rent Zestimate®
Find your next renter with Zillow Rental Manager. Plus, with online applications, you can quickly screen prospective tenants – for free.
$2,810/mo
Rent Zestimate®
Refinance and save
$2,981/mo
Est. payment
Refinancing to a lower rate could help reduce your monthly payments and save thousands over the life of the loan.
$2,981/mo
Est. payment
Explore your selling options
Work with a Zillow partner agent
Leverage their expertise and Zillow's premium Showcase listings to get your home seen by more buyers.
Get startedList with your own agent
Get your home in front of millions of buyers by listing it on Zillow.
Learn how to do itSell it yourself
Take full control of how buyers see your home on Zillow by listing For Sale by Owner (FSBO).
List your homeWhat's special
Zillow last checked:
Listing updated:
Listed by:
Gregory E. Christian 513-265-2789,
eXp Realty 866-212-4991
Bought with:
Wenjin Xu, 2012001083
OwnerLand Realty, Inc.
Source: Cincy MLS,MLS#: 1871198 Originating MLS: Cincinnati Area Multiple Listing Service
Originating MLS: Cincinnati Area Multiple Listing Service
Facts & features
Interior
Bedrooms & bathrooms
- Bedrooms: 3
- Bathrooms: 3
- Full bathrooms: 2
- 1/2 bathrooms: 1
Primary bedroom
- Features: Bath Adjoins, Walk-In Closet(s), Walkout, Wall-to-Wall Carpet
- Level: First
- Area: 240
- Dimensions: 16 x 15
Bedroom 2
- Level: First
- Area: 143
- Dimensions: 11 x 13
Bedroom 3
- Level: First
- Area: 120
- Dimensions: 12 x 10
Bedroom 4
- Area: 0
- Dimensions: 0 x 0
Bedroom 5
- Area: 0
- Dimensions: 0 x 0
Primary bathroom
- Features: Shower, Tile Floor, Jetted Tub, Window Treatment
Bathroom 1
- Features: Full
- Level: First
Bathroom 2
- Features: Partial
- Level: First
Dining room
- Features: Chandelier, Wood Floor
- Level: First
- Area: 132
- Dimensions: 12 x 11
Family room
- Area: 0
- Dimensions: 0 x 0
Kitchen
- Features: Pantry, Country, Eat-in Kitchen, Tile Floor, Wood Cabinets, Marble/Granite/Slate
- Area: 220
- Dimensions: 22 x 10
Living room
- Features: Walkout, Wet Bar, Wood Floor
- Area: 374
- Dimensions: 22 x 17
Office
- Area: 0
- Dimensions: 0 x 0
Heating
- Electric, Forced Air, Heat Pump, Other
Cooling
- Ceiling Fan(s), Central Air
Appliances
- Included: Dishwasher, Microwave, Oven/Range, Refrigerator, Water Softener, Electric Water Heater
Features
- Ceiling Fan(s)
- Windows: Aluminum Frames, Vinyl, Other
- Basement: Full,Concrete,Walk-Out Access
- Attic: Storage
Interior area
- Total structure area: 2,350
- Total interior livable area: 2,350 sqft
Property
Parking
- Total spaces: 2
- Parking features: Driveway, Garage Door Opener
- Garage spaces: 2
- Has uncovered spaces: Yes
Features
- Levels: One
- Stories: 1
- Patio & porch: Covered Deck/Patio, Deck
- Has spa: Yes
- Spa features: Hot Tub
- Fencing: Privacy
- Has view: Yes
- View description: Other
Lot
- Size: 0.39 Acres
- Features: Less than .5 Acre
Details
- Parcel number: M5620260000009
- Zoning description: Residential
- Other equipment: Sump Pump
Construction
Type & style
- Home type: SingleFamily
- Architectural style: Ranch
- Property subtype: Single Family Residence
Materials
- Brick, Wood Siding
- Foundation: Concrete Perimeter
- Roof: Shingle
Condition
- New construction: No
- Year built: 1984
Utilities & green energy
- Electric: 220 Volts
- Gas: Natural
- Sewer: Public Sewer
- Water: Public
Community & HOA
Community
- Security: Security System, Smoke Alarm
HOA
- Has HOA: No
Location
- Region: West Chester
Financial & listing details
- Price per square foot: $194/sqft
- Tax assessed value: $294,800
- Annual tax amount: $3,512
- Date on market: 3/11/2026
- Listing terms: No Special Financing,Conventional
Price history
| Date | Event | Price |
|---|---|---|
| 5/8/2026 | Sold | $456,000-5%$194/sqft |
Source:  Cincy MLS #1871198 Report a problem Cincy MLS #1871198 Report a problem | ||
| 4/3/2026 | Pending sale | $479,900$204/sqft |
Source: Cincy MLS #1871198 Report a problem | ||
| 3/24/2026 | Price change | $479,900-2.5%$204/sqft |
Source: Cincy MLS #1871198 Report a problem | ||
| 3/11/2026 | Listed for sale | $492,000+213.4%$209/sqft |
Source: Cincy MLS #1871198 Report a problem | ||
| 11/2/2018 | Sold | $157,000$67/sqft |
Source: Public Record Report a problem | ||
Public tax history
| Year | Property taxes | Tax assessment |
|---|---|---|
| 2025 | $3,513 -9.6% | $103,190 |
| 2024 | $3,885 +0.7% | $103,190 |
| 2023 | $3,856 +3.4% | $103,190 +37.4% |
| 2022 | $3,729 +11.2% | $75,080 +3.9% |
| 2021 | $3,353 -2.3% | $72,250 |
| 2020 | $3,433 -0.7% | $72,250 +2% |
| 2019 | $3,457 -13.8% | $70,820 |
| 2018 | $4,012 -1.7% | $70,820 |
| 2017 | $4,083 +10.9% | $70,820 +2.8% |
| 2016 | $3,682 -0.2% | $68,870 |
| 2015 | $3,688 +8.5% | $68,870 |
| 2014 | $3,399 | $68,870 +9.8% |
| 2013 | $3,399 +9.8% | $62,750 |
| 2012 | $3,096 | $62,750 -4.2% |
| 2011 | $3,096 -9.4% | $65,482 -9.9% |
| 2010 | $3,415 +5% | $72,713 |
| 2009 | $3,254 -1% | $72,713 -3.2% |
| 2008 | $3,288 +0.7% | $75,121 +8.4% |
| 2007 | $3,266 -13.6% | $69,315 |
| 2006 | $3,780 +5.6% | $69,315 |
| 2005 | $3,581 +13.2% | $69,315 +4% |
| 2004 | $3,163 +0.5% | $66,647 |
| 2003 | $3,148 +0.3% | $66,647 |
| 2002 | $3,140 -1.8% | $66,647 +10.2% |
| 2001 | $3,199 +5.5% | $60,470 |
| 2000 | $3,032 | $60,470 |
Find assessor info on the county website
Neighborhood: 45069
Nearby homes
- $474,4004 bd4 ba2.7k sqft7283 Timbernoll Dr, West Chester, OH 45069Off Market
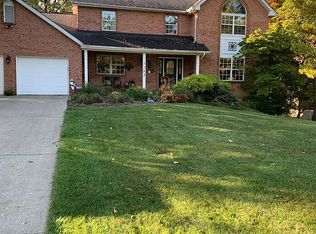
- $360,0004 bd3 ba2.6k sqft7303 Timbernoll Dr, West Chester, OH 45069Sold
- $497,7004 bd4 ba2.2k sqft7313 Timbernoll Dr, West Chester, OH 45069Off Market
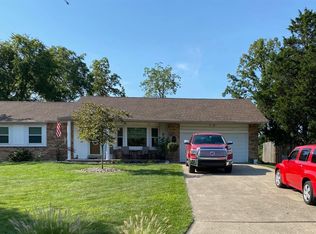
- $489,7004 bd3 ba2.4k sqft7273 Timbernoll Dr, West Chester, OH 45069Off Market
- $362,0003 bd2 ba1.6k sqft7286 Elkwood Dr, West Chester, OH 45069Off Market
- $90,5000.46 Acres7276 Elkwood Dr, West Chester, OH 45069Sold
- $436,0004 bd2 ba2.6k sqft7298 Timbernoll Dr, West Chester, OH 45069Off Market
- $287,5003 bd1 ba1.4k sqft7298 Elkwood Dr, West Chester, OH 45069Off Market
Nearby schools
GreatSchools rating
- NAHopewell Elementary SchoolGrades: K-2Distance: 1 mi
- 8/10Hopewell Junior SchoolGrades: 7-8Distance: 1 mi
- 8/10Lakota East High SchoolGrades: 9-12Distance: 2.7 mi
Get a cash offer in 3 minutes
Find out how much your home could sell for in as little as 3 minutes with a no-obligation cash offer.
Estimated market value
$459,000
Get a cash offer in 3 minutes
Find out how much your home could sell for in as little as 3 minutes with a no-obligation cash offer.
Estimated market value
$459,000
- Ohio
- Butler County
- West Chester
- 45069
- 7293 Timbernoll Dr
Nearby cities
Nearby neighborhoods
Nearby zip codes
Other West Chester Topics
