Fabulously spacious Home ideally located in Courthouse Square adjacent to Gloucester Courthouse's quaint Main Street, home of the Daffodil Festival, along with numerous wonderful community events & happenings throughout the year! There's room for everyone here, featuring a spacious Living Room, Dining Room, Guest Bathroom and dream Kitchen boasting huge center island, tons of cabinetry & counterspace, farm sink & adjoining Great Room with gas log fireplace. The 2nd level offers an amazing Den/Media Room, large Primary Bedroom Suite with walk-in closet & ensuite Bathroom, 3 additional Bedrooms, another full Bath & Laundry Room. There's an attached Garage, 4-year old detached Shed & nice, fenced backyard for little & furry ones. Note, the property is larger than the fenced area. Community parks & Ware River boat launch nearby. Plus, a playground in the community, too. This is a must-see Home!
Under contract
Price cut: $7K (6/5)
$448,000
7294 Jeanne Dr, Gloucester, VA 23061
4beds
2,453sqft
:
Get pre-qualified$2,695/mo
Single Family Residence
Built in 2008
0.52 Acres Lot
$447,600 Zestimate®
$183/sqft
$65/mo HOA
What's special
Farm sinkNice fenced backyardAttached garageGuest bathroomDream kitchenHuge center islandLaundry room
- 114 days |
- 282 |
- 9 |
Zillow last checked:
Listing updated:
Listed by:
R ReNaye Dame,
Gloucester Realty Corporation 804-693-3032
Source: REIN Inc.,MLS#: 10627400
Facts & features
Interior
Bedrooms & bathrooms
- Bedrooms: 4
- Bathrooms: 3
- Full bathrooms: 2
- 1/2 bathrooms: 1
Rooms
- Room types: Attic, Breakfast Area, Fin. Rm Over Gar, Loft, PBR with Bath, Utility Room
Heating
- Forced Air, Propane
Cooling
- Central Air
Appliances
- Included: Dishwasher, Disposal, Microwave, Electric Range, Refrigerator, Gas Water Heater
- Laundry: Dryer Hookup, Washer Hookup
Features
- Bar, Primary Sink-Double, Walk-In Closet(s), Ceiling Fan(s), Entrance Foyer, Pantry
- Flooring: Carpet, Laminate/LVP
- Windows: Window Treatments
- Attic: Pull Down Stairs
- Number of fireplaces: 1
- Fireplace features: Propane
Interior area
- Total interior livable area: 2,453 sqft
Video & virtual tour
Property
Parking
- Total spaces: 2
- Parking features: Garage Att 2 Car, Driveway, Garage Door Opener
- Attached garage spaces: 2
- Has uncovered spaces: Yes
Features
- Stories: 2
- Patio & porch: Porch
- Pool features: None
- Fencing: Back Yard,Picket,Fenced
- Waterfront features: Not Waterfront
Lot
- Size: 0.52 Acres
Details
- Parcel number: 42346
- Zoning: SF-1
Construction
Type & style
- Home type: SingleFamily
- Architectural style: Transitional
- Property subtype: Single Family Residence
Materials
- Vinyl Siding
- Foundation: Slab
- Roof: Asphalt Shingle
Condition
- New construction: No
- Year built: 2008
Utilities & green energy
- Sewer: City/County
- Water: City/County
- Utilities for property: Cable Hookup
Community & HOA
Community
- Subdivision: Courthouse Square
HOA
- Has HOA: Yes
- Amenities included: Other, Playground, Trash
- HOA fee: $65 monthly
Location
- Region: Gloucester
Financial & listing details
- Price per square foot: $183/sqft
- Tax assessed value: $331,100
- Annual tax amount: $2,314
- Date on market: 3/31/2026
Estimated market value
$447,600
$425,000 - $470,000
$2,919/mo
Price history
Price history is unavailable.
Public tax history
| Year | Property taxes | Tax assessment |
|---|---|---|
| 2025 | $2,066 +5.2% | $331,100 |
| 2024 | $1,963 | $331,100 |
| 2023 | $1,963 +4% | $331,100 +28.9% |
| 2022 | $1,888 +4.3% | $256,900 |
| 2021 | $1,811 +7.9% | $256,900 +7.9% |
| 2018 | $1,678 | $238,080 |
| 2017 | $1,678 +0.9% | $238,080 +0.9% |
| 2016 | $1,663 | $235,930 -7.7% |
| 2015 | $1,663 +2.2% | $255,500 |
| 2014 | $1,628 | $255,500 |
| 2013 | -- | $255,500 |
| 2012 | -- | $255,500 |
| 2011 | -- | $255,500 |
| 2010 | -- | $255,500 +52% |
| 2009 | -- | $168,100 +273.6% |
| 2008 | -- | $45,000 |
Find assessor info on the county website
Monthly payment
Est. payment
Payment breakdown
Explore the cost of this home by adjusting the details. Changes won't be saved.Climate risks
Neighborhood: 23061
Nearby schools
GreatSchools rating
- 9/10Bethel Elementary SchoolGrades: PK-5Distance: 3.6 mi
- 7/10Peasley Middle SchoolGrades: 6-8Distance: 3.6 mi
- 6/10Gloucester High SchoolGrades: 9-12Distance: 2.3 mi
Schools provided by the listing agent
- Elementary: Botetourt Elementary
- Middle: Peasley Middle
- High: Gloucester
Source: REIN Inc.. This data may not be complete. We recommend contacting the local school district to confirm school assignments for this home.
- $485,2004 bd3 ba2.7k sqft7288 Jeanne Dr, Gloucester, VA 23061Off Market
- $370,0003 bd2 ba1.5k sqft7288 Shackleford Ave, Gloucester, VA 23061Sold
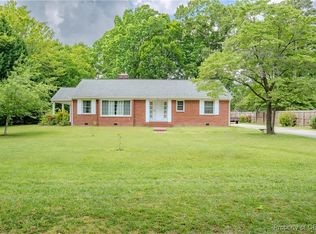
- $4,690-- bd-- ba-- sqft7288 Shackleford Ave, Gloucester, VA 23061Off Market
- $389,1003 bd3 ba1.7k sqft7280 Jeanne Dr, Gloucester, VA 23061Off Market
- $--0.49 AcresShackleford Ave, Gloucester, VA 23061Off Market
- $324,1003 bd2 ba1.4k sqft7294 Shackleford Ave, Gloucester, VA 23061Off Market
- $281,4003 bd2 ba1.2k sqft7917 Belroi Rd, Gloucester, VA 23061Off Market
- $256,9003 bd1 ba1.6k sqft7925 Belroi Rd, Gloucester, VA 23061Off Market
A local agent can set up tours, give advice and negotiate with sellers.
Similar homes
- $440,0004 bd3 ba2.4k sqft7246 Jeanne Dr, Gloucester, VA 23061For Sale
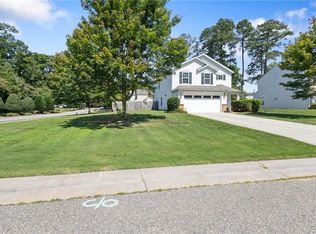 MLS ID #10641622, Alison Mazzuca. REIN Inc.
 - $379,9003 bd3 ba1.7k sqft7396 Jeanne Dr, Gloucester, VA 23061For Sale
 MLS ID #10642874, Nicholas Yarkey. REIN Inc.
 - $459,9903 bd2 ba1.9k sqft7755 Patriots Way, Gloucester, VA 23061For Sale
 MLS ID #10640843, Austin Lehman. REIN Inc.
 - $499,0005 bd4 ba3.5k sqft5988 Erin Leigh Dr, Gloucester, VA 23061For Sale
 MLS ID #10631888, Kandy Fisk. REIN Inc.
 - $450,0003 bd4 ba2.8k sqft10161 Deer Trace Ln, Gloucester, VA 23061For SaleMLS ID #10632197, Stephen Flippin. REIN Inc.
- $375,0003 bd3 ba2.1k sqft7322 Wellford Ln, Gloucester, VA 23061For SaleMLS ID #10643007, Ashley Horak. REIN Inc.
- $525,0003 bd3 ba2.3k sqft7953 Founders Mill Way, Gloucester, VA 23061For SaleMLS ID #10640709, Jamison Lewis. REIN Inc.
- $340,0004 bd2 ba1.5k sqft7322 Edgehill St, Gloucester, VA 23061For SaleMLS ID #10643025, Melanie Gillikin. REIN Inc.
- $530,0003 bd3 ba1.9k sqft5230 Gum Fork Rd, Gloucester, VA 23061For SaleMLS ID #10633664, Stacey Taylor. REIN Inc.
- $400,0003 bd2 ba1.5k sqft6888 Motley Landing Dr, Gloucester, VA 23061For SaleMLS ID #10636292, Tracy Foster. REIN Inc.
- $489,0003 bd3 ba2.2k sqft505 Plantation Rd, North, VA 23128For SaleMLS ID #10635411, Kandy Fisk. REIN Inc.
- $335,0003 bd2 ba1.3k sqft7202 Hopkins Cir, Gloucester, VA 23061For SaleMLS ID #10640158, Matt Johnston. REIN Inc.
- $450,0004 bd3 ba2.1k sqft138 Wichita Ln, Williamsburg, VA 23188For SaleMLS ID #10640845, Shanon Johnson. REIN Inc.
- $375,0003 bd2 ba1.5k sqft5738 Hickory Fork Rd, Gloucester, VA 23061For SaleMLS ID #10633638, Robert Young. REIN Inc.
- $500,0004 bd3 ba2.7k sqft6991 Lakeside Dr, Hayes, VA 23072For SaleMLS ID #10631215, Raul Mendez. REIN Inc.
- $449,0003 bd3 ba1.7k sqft7740 Waters Edge Ln, Gloucester Point, VA 23062For SaleMLS ID #10635175, Kris Weaver. REIN Inc.
- $449,9994 bd3 ba2.1k sqft6617 Quail Hollow Dr, Hayes, VA 23072For SaleMLS ID #10636760, Deborah Giese. REIN Inc.
- $439,9004 bd2 ba1.8k sqft301 Waltz Farm Dr, Williamsburg, VA 23185For SaleMLS ID #10642496, Momo Hlaing. REIN Inc.
- $460,0004 bd3 ba1.8k sqft4624 Prince Trevor Dr, Williamsburg, VA 23185For SaleMLS ID #10642795, Emily Berry. REIN Inc.
- $420,0004 bd3 ba2.2k sqft899 Eastnor Ct, Newport News, VA 23608For SaleMLS ID #10637685, Andrea Hartnett. REIN Inc.
