Skip main navigation
Closed
  • Listed by: RE/MAX Best Choice • Jeannie Baumgartner • Contact: 314-974-7990
    Bought with: Realty Executives Premiere
    $224,600

    7294 Nelda Dr, Cedar Hill, MO 63016

    3beds
    960sqft
    Single Family Residence
    Built in 1987
    0.76 Acres Lot
    $224,600 Zestimate®
    $234/sqft
    $1,444 Estimated rent

    Home value

    $224,600

    $209,000 - $240,000

    $1,444/mo

    Zestimate® history
    Loading
    Loading...

    Owner options

    List your home for rent

    $1,444/mo

    Rent Zestimate®

    Find your next renter with Zillow Rental Manager. Plus, with online applications, you can quickly screen prospective tenants – for free.

    Learn more

    $1,444/mo

    Rent Zestimate®

    Refinance and save

    $1,456/mo

    Est. payment

    Refinancing to a lower rate could help reduce your monthly payments and save thousands over the life of the loan.

    See today's rates

    $1,456/mo

    Est. payment

    Explore your selling options

    Work with a Zillow partner agent

    Leverage their expertise and Zillow's premium Showcase listings to get your home seen by more buyers.

    Get started

    List with your own agent

    Get your home in front of millions of buyers by listing it on Zillow.

    Learn how to do it

    Sell it yourself

    Take full control of how buyers see your home on Zillow by listing For Sale by Owner (FSBO).

    List your home

    What's special

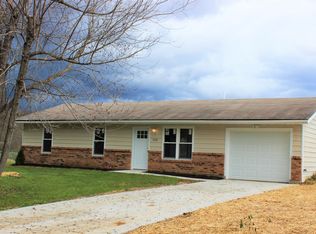
    Wonderful 3 bed 1 bath updated home in the Hillsboro School District. The yard is absolutely amazing and is something you just can't find everyday. This home has recently been fully updated, kitchen cabinets, ceramic flooring in kitchen, brand new stainless appliances, new windows, laminate floors, fresh paint, ac unit, front door, drive way, side walk , garage door, Lighting and yes new SEPTIC! So you can move in worry free to your new beautiful home! Very Roomy inside with vaulted ceiling in living room and kitchen with that view from the breakfast room table.. Do not wait, you can't buy this quality for this price in the Hillsboro School district they just don't last.

    This property is off market, which means it's not currently listed for sale or rent on Zillow. This may be different from what's available on other websites or public sources.

    Zillow last checked:

    Listing updated:

    Listed by:

    Jeannie Baumgartner 314-974-7990,

    RE/MAX Best Choice

    Bought with:

    Edward Amrein, 2010036422

    Realty Executives Premiere

    Source: MARIS,MLS#: 18054702MLS LogoOriginating MLS: Southern Gateway Association of REALTORS

    Facts & features

    Interior

    Bedrooms & bathrooms
    • Bedrooms: 3
    • Bathrooms: 1
    • Full bathrooms: 1
    • Main level bathrooms: 1
    • Main level bedrooms: 3
    Primary bedroom
    • Features: Floor Covering: Carpeting, Wall Covering: Some
    • Level: Main
    • Area: 150
    • Dimensions: 15x10
    Bedroom
    • Features: Floor Covering: Carpeting, Wall Covering: Some
    • Level: Main
    • Area: 120
    • Dimensions: 12x10
    Bedroom
    • Features: Floor Covering: Carpeting, Wall Covering: Some
    • Level: Main
    • Area: 64
    • Dimensions: 8x8
    Kitchen
    • Features: Floor Covering: Ceramic Tile, Wall Covering: Some
    • Level: Main
    • Area: 225
    • Dimensions: 15x15
    Living room
    • Features: Floor Covering: Laminate, Wall Covering: Some
    • Level: Main
    • Area: 195
    • Dimensions: 15x13
    Heating
    • Electric, Forced Air
    Cooling
    • Ceiling Fan(s), Central Air, Electric
    Appliances
    • Included: Dishwasher, Disposal, Microwave, Electric Range, Electric Oven, Stainless Steel Appliance(s), Electric Water Heater
    • Laundry: Main Level
    Features
    • Kitchen/Dining Room Combo, Custom Cabinetry, Vaulted Ceiling(s)
    • Doors: Panel Door(s), Sliding Doors
    • Windows: Insulated Windows
    • Has basement: No
    • Has fireplace: No
    Interior area
    • Total structure area: 960
    • Total interior livable area: 960 sqft
    • Finished area above ground: 960
    • Finished area below ground: 0

    Property

    Parking
    • Total spaces: 1
    • Parking features: Attached, Garage
    • Attached garage spaces: 1
    Features
    • Levels: One
    • Patio & porch: Patio
    Lot
    • Size: 0.76 Acres
    • Features: Level
    Details
    • Additional structures: Shed(s)
    • Parcel number: 078.034.00000006.04
    • Special conditions: Standard

    Construction

    Type & style
    • Home type: SingleFamily
    • Architectural style: Traditional,Ranch
    • Property subtype: Single Family Residence
    Materials
    • Stone Veneer, Brick Veneer, Other
    • Foundation: Slab
    Condition
    • Year built: 1987

    Utilities & green energy

    • Sewer: Septic Tank
    • Water: Well

    Community & HOA

    Community
    • Subdivision: Grahams Ridgetop Acres
    Location
    • Region: Cedar Hill

    Financial & listing details

    • Price per square foot: $234/sqft
    • Annual tax amount: $1,000
    • Date on market: 7/8/2018
    • Cumulative days on market: 84 days
    • Listing terms: Cash,Conventional,FHA,USDA Loan
    • Ownership: Private
    • Road surface type: Concrete

    Price history

    DateEventPrice
    7/3/2019Sold--
    Source: MARIS #18054702 Report a problem
    5/30/2017Sold--
    Source: MARIS #17027386 Report a problem

    Public tax history

    Tax history is unavailable.

    Neighborhood: 63016

    Nearby schools

    GreatSchools rating
    Schools provided by the listing agent
    • Elementary: Hillsboro Elem.
    • Middle: Hillsboro Jr. High
    • High: Hillsboro High

    Source: MARIS. This data may not be complete. We recommend contacting the local school district to confirm school assignments for this home.

    Get pre-qualified for a loan
    At Zillow Home Loans, we can pre-qualify you in as little as 5 minutes with no impact to your credit score.

    An equal housing lender. NMLS #10287.