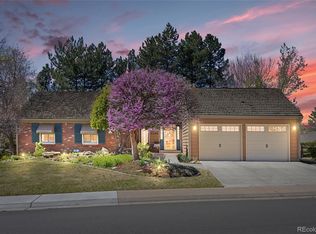
Homestead is always IN DEMAND, especially for an expanded, custom addition! 5Baths! 4Beds and laundry are all upstairs. This home was originally a Barrytown model but is so much more now! 1st time on the market since 2008; Seller has made so many wise improvements during their 17 year ownership (literally every aspect was changed); Seller completed the expensive and thorough task making a 2-story addition that added 1,171 SF by moving the back wall (18 feet on 2 stories) off the back. Custom chef's kitchen opens to a private and tranquil backyard. An expansive patio with multiple entry points to covered outdoor dining, hot tub, and fire pit make this a homebody's paradise! Mudroom with storage right off the garage. Buyer could add a wall/closet in basement for 5th bedroom. List of upgrades:
2 HVAC zones: furnaces and A/Cs for upper/main levels; Newly painted interior/exterior; 2 Bosch dishwashers; Bosch double oven; Bosch gas cooktop; Sub-Zero refrigerator; 2 beverage fridges: bar on main floor and wet bar in basement; upstairs laundry room (where all of the clothes are) with LG washer/dryer, folding area, above laundry storage, linen closet, and custom utility sink; Hunter Douglas motorized blinds; Built-in garage cabinetry; Outdoor speakers; rare backyard shed; gas firepit; gas fireplace; Security system; kitchen stools included; Back patio table included; 2 closets for the primary; roof replaced at time of addition; radon reduction system.
Across street from Homestead's South Pool, Tennis Courts, and Park. Just 2 blocks from Homestead Elementary: a well-funded Cherry Creek School District Blue-Ribbon Awarded School. Feeds into the famous Cherry Creek High School. Owners Association Features: 3 Pools, Tennis Courts, Frequent Community Gatherings. 1 block to Willow Spring Open Space Featuring 1,480 Acres with 2.1 Mile Trail System. All three pools are accessible by EVERY resident (common misconception is that you have to go to the pool nearest to you)
Sold for $1,550,000
$1,550,000
7294 S Olive Way, Centennial, CO 80112
4beds
4,113sqft
Single Family Residence
Built in 1976
0.26 Acres Lot
$1,518,600 Zestimate®
$377/sqft
$5,002 Estimated rent
Home value
$1,518,600
$1.41M - $1.62M
$5,002/mo
Zestimate® history
Owner options
List your home for rent
$5,002/mo
Rent Zestimate®
Find your next renter with Zillow Rental Manager. Plus, with online applications, you can quickly screen prospective tenants – for free.
$5,002/mo
Rent Zestimate®
Refinance and save
$11,109/mo
Est. payment
Refinancing to a lower rate could help reduce your monthly payments and save thousands over the life of the loan.
$11,109/mo
Est. payment
Explore your selling options
Work with a Zillow partner agent
Leverage their expertise and Zillow's premium Showcase listings to get your home seen by more buyers.
Get startedList with your own agent
Get your home in front of millions of buyers by listing it on Zillow.
Learn how to do itSell it yourself
Take full control of how buyers see your home on Zillow by listing For Sale by Owner (FSBO).
List your homeWhat's special
Zillow last checked:
Listing updated:
Listed by:
Kyle Malnati malnati@kentwood.com,
Kentwood Real Estate DTC, LLC
Bought with:
Josh Yeddis, 40039314
Compass - Denver
Source: REcolorado as distributed by MLS GRID,MLS#: 2987485
Facts & features
Interior
Bedrooms & bathrooms
- Bedrooms: 4
- Bathrooms: 5
- Full bathrooms: 4
- 1/2 bathrooms: 1
- Main level bathrooms: 1
Bedroom
- Features: Primary Suite
- Level: Upper
Bedroom
- Level: Upper
Bedroom
- Level: Upper
Bedroom
- Level: Upper
Bathroom
- Description: Expanded
- Level: Main
Bathroom
- Description: Expanded In 2015
- Features: Primary Suite
- Level: Upper
Bathroom
- Level: Upper
Bathroom
- Description: Added In 2015
- Features: En Suite Bathroom
- Level: Upper
Bathroom
- Description: Basement
- Level: Basement
Bonus room
- Description: Finished Basement W/ Egress, Bedroom & Media (No Closet)
- Level: Basement
Den
- Description: W/ Fireplace
- Level: Main
Great room
- Level: Main
Kitchen
- Level: Main
Laundry
- Description: Added In 2015
- Level: Upper
Living room
- Level: Main
Mud room
- Description: Connects Garage And Kitchen
- Level: Main
Office
- Level: Main
Heating
- Forced Air
Cooling
- Central Air
Appliances
- Included: Bar Fridge, Cooktop, Dishwasher, Disposal, Double Oven, Down Draft, Dryer, Freezer, Gas Water Heater, Microwave, Range Hood, Refrigerator, Washer, Wine Cooler
Features
- Eat-in Kitchen, Entrance Foyer, Five Piece Bath, High Ceilings, High Speed Internet, Kitchen Island, Open Floorplan, Primary Suite, Quartz Counters, Radon Mitigation System, Smoke Free, Sound System, Vaulted Ceiling(s), Walk-In Closet(s)
- Flooring: Carpet, Tile, Wood
- Windows: Double Pane Windows, Window Coverings, Window Treatments
- Basement: Bath/Stubbed,Crawl Space,Daylight,Finished,Partial,Sump Pump
- Has fireplace: Yes
- Fireplace features: Family Room, Gas
Interior area
- Total structure area: 4,113
- Total interior livable area: 4,113 sqft
- Finished area above ground: 3,307
- Finished area below ground: 758
Property
Parking
- Total spaces: 4
- Parking features: Concrete
- Attached garage spaces: 2
- Details: Off Street Spaces: 2
Features
- Levels: Three Or More
- Patio & porch: Covered, Front Porch, Patio
- Exterior features: Fire Pit
- Fencing: Full
- Has view: Yes
- View description: Mountain(s)
Lot
- Size: 0.26 Acres
- Features: Corner Lot, Level, Master Planned, Sprinklers In Front, Sprinklers In Rear
Details
- Parcel number: 031874963
- Special conditions: Standard
Construction
Type & style
- Home type: SingleFamily
- Architectural style: Traditional
- Property subtype: Single Family Residence
Materials
- Brick, Cement Siding
- Foundation: Block
- Roof: Composition
Condition
- Updated/Remodeled
- Year built: 1976
Details
- Builder model: Barrytown Expanded
- Builder name: Sanford Homes
Utilities & green energy
- Sewer: Public Sewer
- Water: Public
- Utilities for property: Cable Available, Electricity Connected, Internet Access (Wired), Natural Gas Connected
Community & HOA
Community
- Security: Carbon Monoxide Detector(s), Security System
- Subdivision: Homestead In The Willows
HOA
- Has HOA: Yes
- Amenities included: Park, Parking, Playground, Pool, Tennis Court(s), Trail(s)
- Services included: Reserve Fund, Maintenance Grounds, Maintenance Structure, Trash
- HOA fee: $1,645 annually
- HOA name: Homestead in the Willows
- HOA phone: 303-793-0230
Location
- Region: Centennial
Financial & listing details
- Price per square foot: $377/sqft
- Tax assessed value: $1,261,500
- Annual tax amount: $9,214
- Date on market: 10/8/2025
- Listing terms: Cash,Conventional,Jumbo
- Exclusions: Hot Tub Is New, Excluded, And Will Be Removed Prior To Closing.
- Ownership: Individual
- Electric utility on property: Yes
- Road surface type: Paved
Price history
| Date | Event | Price |
|---|---|---|
| 11/7/2025 | Sold | $1,550,000+3.3%$377/sqft |
Source:  REcolorado as distributed by MLS GRID #2987485 Report a problem REcolorado as distributed by MLS GRID #2987485 Report a problem | ||
| 10/11/2025 | Pending sale | $1,500,000$365/sqft |
Source: REcolorado as distributed by MLS GRID #2987485 Report a problem | ||
| 10/9/2025 | Listed for sale | $1,500,000+263%$365/sqft |
Source: REcolorado as distributed by MLS GRID #2987485 Report a problem | ||
| 7/25/2008 | Sold | $413,240$100/sqft |
Source: Public Record Report a problem | ||
Public tax history
| Year | Property taxes | Tax assessment |
|---|---|---|
| 2025 | $9,214 +12.3% | $78,844 -8.9% |
| 2024 | $8,202 +47.5% | $86,537 -16.3% |
| 2023 | $5,562 -0.7% | $103,376 +84.8% |
| 2022 | $5,602 | $55,954 -2.8% |
| 2021 | -- | $57,565 -2.7% |
| 2020 | $5,803 +13.1% | $59,160 |
| 2019 | $5,129 | $59,160 +14.9% |
| 2018 | $5,129 +1.2% | $51,473 |
| 2017 | $5,071 | $51,473 +10.9% |
| 2016 | -- | $46,431 +13.9% |
| 2015 | -- | $40,747 +18.1% |
| 2014 | $4,083 +8.4% | $34,515 +8.4% |
| 2013 | $3,765 | $31,840 -1.9% |
| 2012 | -- | $32,450 |
| 2011 | $2,757 +2.8% | $32,450 +17.4% |
| 2010 | $2,682 +33.3% | $27,630 |
| 2009 | $2,012 | $27,630 -2.3% |
| 2008 | -- | $28,282 |
| 2007 | -- | $28,282 +0.7% |
| 2006 | -- | $28,083 |
| 2005 | -- | $28,083 +6.5% |
| 2002 | $2,489 +16.8% | $26,380 +25.4% |
| 2001 | $2,131 | $21,030 |
Find assessor info on the county website
Neighborhood: 80112
Nearby homes
- $960,5004 bd3 ba2.4k sqft7284 S Olive Way, Centennial, CO 80112Off Market
- $1,125,9004 bd3 ba2.9k sqft7138 E Geddes Pl, Centennial, CO 80112Off Market
- $788,9004 bd3 ba1.4k sqft7291 S Pontiac Way, Centennial, CO 80112Off Market
- $970,0004 bd3 ba2.8k sqft7293 S Olive Way, Centennial, CO 80112Sold
- $1,202,3005 bd4 ba3.3k sqft7096 E Geddes Pl, Centennial, CO 80112Off Market
- $1,107,9003 bd3 ba3.1k sqft7303 S Pontiac Way, Centennial, CO 80112Off Market
- $1,120,7004 bd3 ba2.4k sqft7281 S Pontiac Way, Centennial, CO 80112Off Market
- $947,9003 bd3 ba2.2k sqft7283 S Olive Way, Centennial, CO 80112Off Market
Nearby schools
GreatSchools rating
- 7/10Homestead Elementary SchoolGrades: PK-5Distance: 0.3 mi
- 8/10West Middle SchoolGrades: 6-8Distance: 2.8 mi
- 9/10Cherry Creek High SchoolGrades: 9-12Distance: 3.5 mi
Schools provided by the listing agent
- Elementary: Homestead
- Middle: West
- High: Cherry Creek
- District: Cherry Creek 5
Source: REcolorado as distributed by MLS GRID. This data may not be complete. We recommend contacting the local school district to confirm school assignments for this home.
Get a cash offer in 3 minutes
Find out how much your home could sell for in as little as 3 minutes with a no-obligation cash offer.
Estimated market value
$1,518,600
Get a cash offer in 3 minutes
Find out how much your home could sell for in as little as 3 minutes with a no-obligation cash offer.
Estimated market value
$1,518,600
- Colorado
- Arapahoe County
- Centennial
- 80112
- 7294 S Olive Way
Nearby cities
Nearby zip codes
Other Centennial Topics
