Skip main navigation
Off market
  • $647,700

    7294 W Hoover Ave, Littleton, CO 80123

    5beds
    3baths
    2,264sqft
    SingleFamily
    Built in 1976
    9,147 Square Feet Lot
    $647,700 Zestimate®
    $286/sqft
    $3,697 Estimated rent

    Home value

    $647,700

    $615,000 - $680,000

    $3,697/mo

    Zestimate® history
    Loading
    Loading...

    Owner options

    List your home for rent

    $3,697/mo

    Rent Zestimate®

    Find your next renter with Zillow Rental Manager. Plus, with online applications, you can quickly screen prospective tenants – for free.

    Learn more

    $3,697/mo

    Rent Zestimate®

    Refinance and save

    $3,831/mo

    Est. payment

    Refinancing to a lower rate could help reduce your monthly payments and save thousands over the life of the loan.

    See today's rates

    $3,831/mo

    Est. payment

    Explore your selling options

    Work with a Zillow partner agent

    Leverage their expertise and Zillow's premium Showcase listings to get your home seen by more buyers.

    Get started

    List with your own agent

    Get your home in front of millions of buyers by listing it on Zillow.

    Learn how to do it

    Sell it yourself

    Take full control of how buyers see your home on Zillow by listing For Sale by Owner (FSBO).

    List your home

    What's special

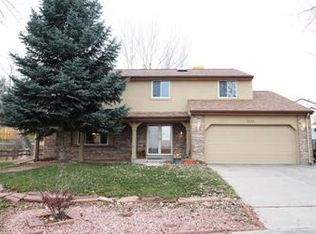
    Situated on a large .21 acre lot at the top of a cul-de-sac, this lovely home offers a tremendous opportunity! Lovingly cared for by the original owners, the interior of the home has just been repainted and newly carpeted for the sale. The attractive brick two story is 2,264 square feet with five bedrooms, three bathrooms and an unfinished basement. Hardwood flooring unites the main level. A charming bay window offers a nice focal point for the formal living space. Accented with a chair rail, the formal dining room can easily accommodate a large table. Cabinet storage and counter top space are abundant in the roomy kitchen and a large double window offers a nice view into the private backyard. All appliances have been replaced within recent years. Just steps away is a great shelved pantry for extra storage space. Open areas unite the spacious family room and the kitchen. A brick faced, fireplace with gas logs is the focal point of the cedar paneled accent wall in the family room. A guest bath is privately located away from the family room and kitchen. There is also a bedroom on the main floor that most would use as a study. Neighborhood Description This property is just minutes from Wadsworth. You will be close to over fifty restaurants and over 500 retail stores.

    This property is off market, which means it's not currently listed for sale or rent on Zillow. This may be different from what's available on other websites or public sources.

    Facts & features

    Interior

    Bedrooms & bathrooms
    • Bedrooms: 5
    • Bathrooms: 3
    Heating
    • Forced air, Gas
    Cooling
    • Central
    Appliances
    • Included: Dishwasher, Dryer, Garbage disposal, Microwave, Range / Oven, Refrigerator, Washer
    Features
    • Flooring: Carpet, Hardwood
    • Basement: Partially finished
    • Has fireplace: Yes
    Interior area
    • Total interior livable area: 2,264 sqft

    Property

    Parking
    • Parking features: Garage - Attached
    Features
    • Exterior features: Wood, Brick
    Lot
    • Size: 9,147 Square Feet
    Details
    • Parcel number: 5923412056

    Construction

    Type & style
    • Home type: SingleFamily
    Materials
    • Frame
    • Roof: Asphalt
    Condition
    • Year built: 1976

    Community & HOA

    HOA
    • Has HOA: Yes
    • HOA fee: $2 monthly
    Location
    • Region: Littleton

    Financial & listing details

    • Price per square foot: $286/sqft
    • Tax assessed value: $598,102
    • Annual tax amount: $2,579

    Price history

    DateEventPrice
    10/21/2011Sold$280,000$124/sqft
    Source: Public Record Report a problem

    Public tax history

    YearProperty taxesTax assessment
    2025$2,579 -0.2%$37,382 +9.1%
    2024$2,585 +4.9%$34,262
    2023$2,465 -22.4%$34,262 +4.7%
    2022$3,176 +13.9%$32,728 -2.8%
    2021$2,789 $33,670 +13.5%
    2020$2,789 +1.4%$29,672
    2019$2,752 +8.3%$29,672 +11.7%
    2018$2,542 $26,557
    2017$2,542 +7.6%$26,557 +1.4%
    2016$2,362 $26,195
    2015$2,362 +14.2%$26,195 +20.5%
    2014$2,068 -0.8%$21,739
    2013$2,084 +2.1%$21,739 -1.9%
    2012$2,042 +6.2%$22,169
    2011$1,922 0%$22,169 +5.5%
    2010$1,923 -3.5%$21,010
    2009$1,992 +0.4%$21,010 -3.3%
    2008$1,985 +4.6%$21,720
    2007$1,898 +0.1%$21,720 +6.1%
    2006$1,896 -6.1%$20,470 -4%
    2005$2,019 +9.9%$21,330
    2004$1,838 +5.5%$21,330
    2003$1,742 +1.8%$21,330 +7.1%
    2002$1,712 +7.3%$19,910 +18.2%
    2001$1,595 +4.3%$16,840
    2000$1,529 $16,840
    Find assessor info on the county website

    Neighborhood: 80123

    Nearby schools

    GreatSchools rating
    Schools provided by the listing agent
    • Elementary: Leawood
    • Middle: Ken Caryl
    • High: Columbine
    • District: Jefferson County

    Source: The MLS. This data may not be complete. We recommend contacting the local school district to confirm school assignments for this home.

    Get a cash offer in 3 minutes
    Find out how much your home could sell for in as little as 3 minutes with a no-obligation cash offer.
    Estimated market value
    $647,700
    Get a cash offer in 3 minutes
    Find out how much your home could sell for in as little as 3 minutes with a no-obligation cash offer.
    Estimated market value
    $647,700