Skip main navigation
Closed
  • $610,000

    7295 Charreado Ct, Las Vegas, NV 89179

    4beds
    2,785sqft
    Single Family Residence
    Built in 2007
    7,405.2 Square Feet Lot
    $636,000 Zestimate®
    $219/sqft
    $3,437 Estimated rent

    Home value

    $636,000

    $604,000 - $668,000

    $3,437/mo

    Zestimate® history
    Loading
    Loading...

    Owner options

    List your home for rent

    $3,437/mo

    Rent Zestimate®

    Find your next renter with Zillow Rental Manager. Plus, with online applications, you can quickly screen prospective tenants – for free.

    Learn more

    $3,437/mo

    Rent Zestimate®

    Refinance and save

    $3,633/mo

    Est. payment

    Refinancing to a lower rate could help reduce your monthly payments and save thousands over the life of the loan.

    See today's rates

    $3,633/mo

    Est. payment

    Explore your selling options

    Work with a Zillow partner agent

    Leverage their expertise and Zillow's premium Showcase listings to get your home seen by more buyers.

    Get started

    List with your own agent

    Get your home in front of millions of buyers by listing it on Zillow.

    Learn how to do it

    Sell it yourself

    Take full control of how buyers see your home on Zillow by listing For Sale by Owner (FSBO).

    List your home

    What's special

    Sparkling poolOwned solar panelsSpacious master bedroomDouble sinksBig backyardQuartz countertopsCovered patio
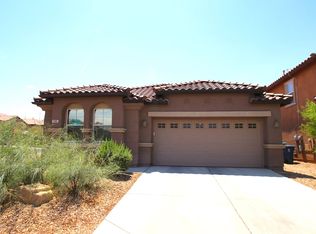
    MUST SEE!!! This STUNNING 4 bed 2.5 bath HOME with a downstairs DEN, upstairs LOFT, SPARKLING POOL, and OWNED SOLAR PANELS is SURE TO IMPRESS! Located in the highly desirable MOUNTAINS EDGE community. PRIDE OF OWNERSHIP shows in this recently RENOVATED home. Gorgeous LUXURY VINYL PLANK flooring throughout along w/ NEWER carpet. Front living/dining room combo. Modern kitchen has CUSTOM cabinets, STAINLESS STEEL appliances, ISLAND, and QUARTZ countertops. SEPARATE family room perfect for entertaining. Downstairs DEN could easily be converted to a 5TH BEDROOM. BRAND NEW washer and dryer. Finished garage w/ WATER SOFTENER and BRAND NEW water heater. UPSTAIRS has a HUGE LOFT along w/ THREE guest bedrooms. Spacious MASTER BEDROOM which opens to SPA-LIKE master bath w/ separate tub/shower and DOUBLE SINKS. BIG backyard w/ COVERED PATIO, nice landscaping, SYNTHETIC GRASS, and POOL w/ IN-FLOOR CLEANING SYSTEM. Did I mention home has PAID OFF SOLAR PANELS?!?! The list goes on, THIS WON'T LAST!!!

    Zillow last checked:

    Listing updated:

    Listed by:

    Eddie Meese BS.0144909 (702)217-8012,

    Realty Expertise

    Bought with:

    Joshua Targe, S.0197163

    Coldwell Banker Premier

    Source: LVR,MLS#: 2514691MLS LogoOriginating MLS: Greater Las Vegas Association of Realtors Inc

    Facts & features

    Interior

    Bedrooms & bathrooms
    • Bedrooms: 4
    • Bathrooms: 3
    • Full bathrooms: 2
    • 1/2 bathrooms: 1
    Primary bedroom
    • Description: Ceiling Fan,Ceiling Light,Upstairs,Walk-In Closet(s)
    • Dimensions: 20x15
    Bedroom 2
    • Description: Ceiling Fan,Ceiling Light
    • Dimensions: 11x10
    Bedroom 3
    • Description: Ceiling Fan,Ceiling Light
    • Dimensions: 10x10
    Bedroom 4
    • Description: Ceiling Fan,Ceiling Light
    • Dimensions: 12x10
    Primary bathroom
    • Description: Double Sink,Separate Shower,Separate Tub
    Den
    • Description: Ceiling Fan,Ceiling Light,Downstairs
    • Dimensions: 12x10
    Dining room
    • Description: Dining Area,Living Room/Dining Combo
    • Dimensions: 10x10
    Family room
    • Description: Ceiling Fan,Downstairs,Separate Family Room
    • Dimensions: 20x15
    Kitchen
    • Description: Custom Cabinets,Island,Lighting Recessed,Luxury Vinyl Plank,Pantry,Quartz Countertops,Stainless Steel Appliances
    Living room
    • Description: Formal,Front
    • Dimensions: 15x10
    Heating
    • Central, Gas
    Cooling
    • Central Air, Electric, 2 Units
    Appliances
    • Included: Dryer, Dishwasher, Disposal, Gas Range, Microwave, Refrigerator, Water Softener Owned, Washer
    • Laundry: Gas Dryer Hookup, Main Level, Laundry Room
    Features
    • Bedroom on Main Level, Ceiling Fan(s), Window Treatments
    • Flooring: Carpet, Luxury Vinyl, Luxury VinylPlank, Tile
    • Windows: Blinds, Double Pane Windows, Window Treatments
    • Has fireplace: No
    Interior area
    • Total structure area: 2,785
    • Total interior livable area: 2,785 sqft

    Property

    Parking
    • Total spaces: 2
    • Parking features: Attached, Finished Garage, Garage, Garage Door Opener, Inside Entrance, Private
    • Attached garage spaces: 2
    Features
    • Stories: 2
    • Patio & porch: Covered, Patio
    • Exterior features: Dog Run, Patio, Private Yard, Sprinkler/Irrigation
    • Has private pool: Yes
    • Pool features: In Ground, Private
    • Fencing: Block,Back Yard
    Lot
    • Size: 7,405 sqft
    • Features: Drip Irrigation/Bubblers, Desert Landscaping, Sprinklers In Rear, Landscaped, Rocks, < 1/4 Acre
    Details
    • Parcel number: 17634710031
    • Zoning description: Single Family
    • Horse amenities: None

    Construction

    Type & style
    • Home type: SingleFamily
    • Architectural style: Two Story
    • Property subtype: Single Family Residence
    Materials
    • Frame, Stucco
    • Roof: Tile
    Condition
    • Good Condition,Resale
    • Year built: 2007

    Utilities & green energy

    • Electric: Photovoltaics Seller Owned
    • Sewer: Public Sewer
    • Water: Public
    • Utilities for property: Underground Utilities
    Green energy
    • Energy efficient items: Windows, Solar Panel(s)

    Community & neighborhood

    Location
    • Region: Las Vegas
    • Subdivision: Chaco Canyon At Mountains Edge

    HOA & financial

    HOA
    • Has HOA: Yes
    • HOA fee: $120 quarterly
    • Services included: Association Management
    • Association name: Mountains Edge
    • Association phone: 702-457-6362
    • Second HOA fee: $33 quarterly

    Other

    Other facts
    • Listing agreement: Exclusive Right To Sell
    • Listing terms: Cash,Conventional,FHA,VA Loan
    • Ownership: Single Family Residential

    Price history

    DateEventPrice
    9/21/2023Sold$610,000$219/sqft
    Source: LVR #2514691 Report a problem
    8/21/2023Contingent$610,000$219/sqft
    Source: LVR #2514691 Report a problem
    8/16/2023Price change$610,000-0.8%$219/sqft
    Source: LVR #2514691 Report a problem
    8/9/2023Price change$615,000-1.6%$221/sqft
    Source: LVR #2514691 Report a problem
    7/26/2023Listed for sale$625,000+10.6%$224/sqft
    Source: LVR #2514691 Report a problem
    3/10/2023Sold$565,000$203/sqft
    Source: LVR #2439354 Report a problem
    2/7/2023Pending sale$565,000$203/sqft
    Source: LVR #2439354 Report a problem
    2/2/2023Price change$565,000-1.7%$203/sqft
    Source: LVR #2439354 Report a problem
    1/12/2023Price change$575,000-2.5%$206/sqft
    Source: LVR #2439354 Report a problem
    12/1/2022Price change$590,000-0.8%$212/sqft
    Source: LVR #2439354 Report a problem
    11/10/2022Price change$595,000-0.8%$214/sqft
    Source: LVR #2439354 Report a problem
    10/20/2022Price change$600,000-1.6%$215/sqft
    Source: LVR #2439354 Report a problem
    10/6/2022Price change$610,000-1.6%$219/sqft
    Source: LVR #2439354 Report a problem
    9/23/2022Price change$620,000+4.7%$223/sqft
    Source: LVR #2439354 Report a problem
    9/18/2022Listed for sale$592,000-8.1%$213/sqft
    Source: LVR #2439354 Report a problem
    5/13/2022Sold$643,900+57%$231/sqft
    Source: Public Record Report a problem
    10/16/2019Listing removed$410,000$147/sqft
    Source: Platinum R.E. Professionals #2129120 Report a problem
    9/17/2019Price change$410,000-2.4%$147/sqft
    Source: Platinum R.E. Professionals #2129120 Report a problem
    8/29/2019Listed for sale$419,888+17.8%$151/sqft
    Source: Platinum R.E. Professionals #2129120 Report a problem
    12/14/2007Sold$356,525$128/sqft
    Source: Public Record Report a problem

    Public tax history

    YearProperty taxesTax assessment
    2026$3,801 +18.8%$175,212 -2.2%
    2025$3,199 +8%$179,221 +10%
    2024$2,962 +3%$162,866 +11%
    2023$2,876 +8%$146,741 +7.8%
    2022$2,663 +7.7%$136,076 +0.4%
    2021$2,472 +6.7%$135,601 +4.6%
    2020$2,317 +4.8%$129,649 +9.7%
    2019$2,211 +6.9%$118,134
    2018$2,068 $118,134 +12.2%
    2017$2,068 $105,324 +20%
    2016$2,068 +3.2%$87,760 +15.1%
    2015$2,003 $76,248 +15.1%
    2014$2,003 $66,272
    2013-- $66,272 -6.2%
    2012-- $70,663 -3.5%
    2011-- $73,193 -4.1%
    2010-- $76,313 -29.8%
    2009-- $108,659
    2008-- $108,659

    Find assessor info on the county website

    Neighborhood: 89179

    Nearby schools

    GreatSchools rating
    Schools provided by the listing agent
    • Elementary: Jones Blackhurst, Janis,Jones Blackhurst, Janis
    • Middle: Gunderson, Barry & June
    • High: Desert Oasis

    Source: LVR. This data may not be complete. We recommend contacting the local school district to confirm school assignments for this home.

    Get a cash offer in 3 minutes
    Find out how much your home could sell for in as little as 3 minutes with a no-obligation cash offer.
    Estimated market value
    $636,000
    Get a cash offer in 3 minutes
    Find out how much your home could sell for in as little as 3 minutes with a no-obligation cash offer.
    Estimated market value
    $636,000