Skip main navigation
Sold for $436,990
  • $436,990

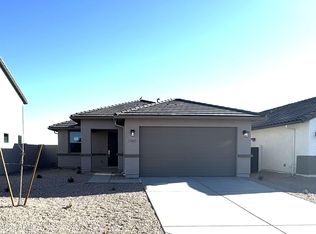
    7295 E HACKAMORE Lane N, San Tan Valley, AZ 85143

    5beds
    2,627sqft
    Single Family Residence
    Built in 2024
    6,022 Square Feet Lot
    $436,700 Zestimate®
    $166/sqft
    $2,547 Estimated rent

    Home value

    $436,700

    $410,000 - $463,000

    $2,547/mo

    Zestimate® history
    Loading
    Loading...

    Owner options

    List your home for rent

    $2,547/mo

    Rent Zestimate®

    Find your next renter with Zillow Rental Manager. Plus, with online applications, you can quickly screen prospective tenants – for free.

    Learn more

    $2,547/mo

    Rent Zestimate®

    Refinance and save

    $2,645/mo

    Est. payment

    Refinancing to a lower rate could help reduce your monthly payments and save thousands over the life of the loan.

    See today's rates

    $2,645/mo

    Est. payment

    Explore your selling options

    Work with a Zillow partner agent

    Leverage their expertise and Zillow's premium Showcase listings to get your home seen by more buyers.

    Get started

    List with your own agent

    Get your home in front of millions of buyers by listing it on Zillow.

    Learn how to do it

    Sell it yourself

    Take full control of how buyers see your home on Zillow by listing For Sale by Owner (FSBO).

    List your home

    What's special

    Garage service doorWhite cabinetsTwo tone paint
    *NEW CONSTRUCTION* Located in the beautiful Master Planned Community of Wildera! The Aspen Plan has 5 Bedrooms including guest bedroom/bath downstairs, 3 bath and a loft. The home features White Cabinets, Quartz Counters in Kitchen and Bathrooms, 6X24 Ginger Wood Look Tile, Two Tone Paint, Garage Service Door, Soft Water Loop and no rear neighbor. Welcome Home!

    Zillow last checked:

    Listing updated:

    Listed by:

    Kimberly S Warren Hunt 480-275-4704,

    Risewell Homes,

    Brennen Dobson 480-298-1971,

    Risewell Homes

    Bought with:

    Heather Scriven, SA675363000

    Jason Mitchell Real Estate

    Source: ARMLS,MLS#: 7005711MLS Logo

    Facts & features

    Interior

    Bedrooms & bathrooms
    • Bedrooms: 5
    • Bathrooms: 3
    • Full bathrooms: 3
    Primary bedroom
    • Level: Second
    • Area: 21114
    • Dimensions: 153.00 x 138.00
    Bedroom 2
    • Level: Second
    • Area: 14161
    • Dimensions: 119.00 x 119.00
    Bedroom 3
    • Level: Second
    • Area: 15276
    • Dimensions: 114.00 x 134.00
    Bedroom 4
    • Level: Second
    • Area: 12862
    • Dimensions: 109.00 x 118.00
    Bedroom 5
    • Level: First
    • Area: 12423
    • Dimensions: 101.00 x 123.00
    Great room
    • Level: First
    • Area: 312340
    • Dimensions: 194.00 x 1610.00
    Heating
    • Heat Pump, ENERGY STAR Qualified Equipment
    Cooling
    • Heat Pump, ENERGY STAR Qualified Equipment, Programmable Thmstat
    Appliances
    • Included: Built-in Microwave, Dishwasher, Disposal, Electric Range
    • Laundry: Upper Level, Inside
    Features
    • Non-laminate Counter, Quartz Countertops, Double Vanity, Kitchen Island, Pantry, Separate Shwr & Tub
    • Has basement: No
    • Has fireplace: No
    Interior area
    • Total structure area: 2,627
    • Total interior livable area: 2,627 sqft

    Property

    Parking
    • Total spaces: 4
    • Parking features: Garage, Open
    • Garage spaces: 2
    • Uncovered spaces: 2
    Features
    • Stories: 2
    • Spa features: None
    • Fencing: Back Yard,Block
    Lot
    • Size: 6,022 Square Feet
    • Features: Desert Front, Dirt Back, Auto Timer H2O Front
    Details
    • Parcel number: 21024584

    Construction

    Type & style
    • Home type: SingleFamily
    • Property subtype: Single Family Residence
    Materials
    • Spray Foam Insulation, Stucco, Wood Frame, Low VOC Paint, Low VOC Wood Products, Painted, Low VOC Insulation
    • Roof: Tile,Concrete
    Condition
    • Year built: 2024
    Details
    • Builder name: Risewell Homes

    Utilities & green energy

    • Electric: 220 Volts in Kitchen
    • Sewer: Private Sewer
    • Water: Pvt Water Company

    Community & HOA

    Community
    • Features: Pool
    • Subdivision: SAN TAN GATEWAY UNIT 1A PARCEL 19
    HOA
    • Has HOA: Yes
    • Services included: Maintenance Grounds
    • HOA fee: $110 monthly
    • HOA name: Wildera HOA
    • HOA phone: 602-957-9191
    Location
    • Region: San Tan Valley

    Financial & listing details

    • Price per square foot: $166/sqft
    • Tax assessed value: $410,599
    • Annual tax amount: $527
    • Date on market: 4/21/2026
    • Cumulative days on market: 70 days
    • Listing terms: Cash,Conventional,FHA,VA Loan
    • Ownership: Fee Simple
    • Electric utility on property: Yes

    Price history

    DateEventPrice
    6/29/2026Sold$436,990$166/sqft
    Source: ARMLS #7005711 Report a problem
    6/6/2026Pending sale$436,990$166/sqft
    Source: ARMLS #7005711 Report a problem
    4/1/2026Price change$436,990-2.9%$166/sqft
    Source: ARMLS #7005711 Report a problem
    3/28/2026Listed for sale$449,990$171/sqft
    Source: ARMLS #7005711 Report a problem

    Public tax history

    YearProperty taxesTax assessment
    2026$527 +1%$41,059 +356.2%
    2025$522 +8750.2%$9,000
    2024$6 $9,000
    Find assessor info on the county website

    Neighborhood: 85143

    Nearby schools

    GreatSchools rating
    Schools provided by the listing agent
    • Elementary: Magma Ranch K8 School
    • Middle: Magma Ranch K8 School
    • High: Poston Butte High School
    • District: Florence Unified School District

    Source: ARMLS. This data may not be complete. We recommend contacting the local school district to confirm school assignments for this home.

    Get a cash offer in 3 minutes
    Find out how much your home could sell for in as little as 3 minutes with a no-obligation cash offer.
    Estimated market value
    $436,700
    Get a cash offer in 3 minutes
    Find out how much your home could sell for in as little as 3 minutes with a no-obligation cash offer.
    Estimated market value
    $436,700