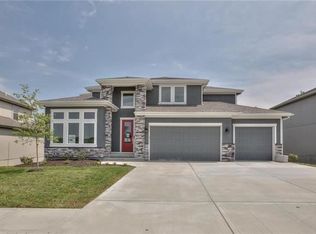
Welcome to this beautiful two-story family home located in the desirable Chapel Ridge subdivision—perfect for creating lifelong memories. With five spacious bedrooms, 4.1 bathrooms, and a three-car garage, this nearly 4,000-square-foot home offers plenty of room for everyone to grow, play, and relax. As you walk in, you'll be greeted by soaring ceilings and an open, inviting floor plan that makes family gathering and everyday living effortless. The kitchen seamlessly connects to the dining area and great room, featuring a cozy fireplace and built-in shelves—ideal spaces for family movie nights or entertaining friends. Kitchen offers an oversized island, walk-in pantry, stainless steel appliances, and ample cabinet space make meal prep a breeze. Step outside onto a massive deck that overlooks beautiful trees and a walking trail—perfect for outdoor entertaining. The main level also offers a mudroom and a dedicated home office, providing practical spaces for busy family life. Upstairs, the primary suite offers a private retreat with a walk-in closet, a luxurious soaking tub, a separate shower, and a double vanity. The second level also features three additional bedrooms, two full bathrooms, and a convenient laundry room. The fully finished walk-out lower level is a true bonus, with a fully updated second kitchen, large family room, and extra fifth bedroom, and a fourth full bathroom—perfect for extended family, guests, or a dedicated kids’ space. The covered walk-out patio extends your living space outdoors, offering additional private views and a charming porch swing for relaxing mornings or evening chats. This spacious home is packed with wonderful features and all the space your family needs to enjoy life to the fullest. Plus, living in Chapel Ridge means access to fantastic amenities like a clubhouse, swimming pool, and scenic walking trails. This home is ready for the next family to move in and start creating unforgettable memories. Welcome home!
Sold
Zillow last checked:
Listing updated:
Bought with:
The REKC Team
Keller Williams KC North
Source: Heartland MLS as distributed by MLS GRID,MLS#: 2582320
Price history
| Date | Event | Price |
|---|---|---|
| 12/5/2025 | Listing removed | $639,900$160/sqft |
Source:  ReeceNichols Real Estate #2582320 Report a problem ReeceNichols Real Estate #2582320 Report a problem | ||
| 12/5/2025 | Pending sale | $639,900$160/sqft |
Source:  Heartland MLS as distributed by MLS GRID #2582320 Report a problem Heartland MLS as distributed by MLS GRID #2582320 Report a problem | ||
| 12/4/2025 | Sold | -- |
Source: Heartland MLS as distributed by MLS GRID #2582320 Report a problem | ||
| 11/10/2025 | Contingent | $639,900$160/sqft |
Source: Heartland MLS as distributed by MLS GRID #2582320 Report a problem | ||
| 11/9/2025 | Pending sale | $639,900$160/sqft |
Source: Heartland MLS as distributed by MLS GRID #2582320 Report a problem | ||
| 10/24/2025 | Listed for sale | $639,900-1.6%$160/sqft |
Source: Heartland MLS as distributed by MLS GRID #2582320 Report a problem | ||
| 10/9/2025 | Listing removed | $650,000$163/sqft |
Source: Heartland MLS as distributed by MLS GRID #2538583 Report a problem | ||
| 6/27/2025 | Price change | $650,000-3.7%$163/sqft |
Source: Heartland MLS as distributed by MLS GRID #2538583 Report a problem | ||
| 4/7/2025 | Price change | $675,000-3.6%$169/sqft |
Source: Heartland MLS as distributed by MLS GRID #2538583 Report a problem | ||
| 4/3/2025 | Listed for sale | $700,000$175/sqft |
Source: Heartland MLS as distributed by MLS GRID #2538583 Report a problem | ||
| 11/21/2018 | Sold | -- |
Source: Heartland MLS as distributed by MLS GRID #45001_2067842 Report a problem | ||
Nearby homes
- $---- bd-- ba-- sqft7295 NW Forest Lakes Dr, Kansas City, MO 64152Off Market
- $678,9004 bd4 ba2.8k sqft7285 NW Forest Lakes Dr, Parkville, MO 64152Off Market
- $---- bd-- ba-- sqft7305 NW Forest Lakes Dr, Kansas City, MO 64152Off Market
- $682,4005 bd5 ba4.5k sqft7275 NW Forest Lakes Dr, Parkville, MO 64152Off Market
Get a cash offer in 3 minutes
Find out how much your home could sell for in as little as 3 minutes with a no-obligation cash offer.
Estimated market value
$632,100
