Beautifully updated & redesigned throughout by Jemm Construction.Located in the private Players Club near the community pool,restaurant,& Clubhouse. Quiet cul-de-sac location, home offers serene views of the 10th hole of the Devlin course @Quail Hollow.Relax on the private & peaceful paver patio w/upgraded landscaping, plus lighting & walkways.Free-standing, stone highlighted 1 level condo w/luxury vinyl flooring throughout.Glass front entry to welcoming foyer w/custom maple organization storage wall, 2-story, open design living full of natural light w/views of the course.Newly updated white kitchen with quartz tops,all appliances(7 month -DW, Bosch induction cooktop), custom glass tile backsplash, SS farm sink, generous island with custom upholstered seating for dining. Inviting great rm with vaulted ceiling plus high windows, contemporary gas fireplace on highlight shiplap (2 story) wall with heatilator, 75" flat screen TV, sliding doors to patio with vertical sheet shades, recessed lighting. Mstr. suite entrance with sleek black barn door offers updated luxury bath with porcelain flooring, oversize tile shower, new double sink cabinet with quartz top, all new fixtures including Toto commode, great walk-in master closet with storage and design. Generous sized second bedroom with walk-in storage closet. Third bedroom (currently used as an office) with double glass door entry, maple-designed wall unit with shelving and lighting, plantation blinds. Full guest bath, Ceiling fans, Laundry room with Whirlpool appliances, tile flooring and quartz top utility sink, New furnace, humidifier, tankless HW tank, New garage openers in oversize att. garage and attic stairs to floored storage, Electric system and wiring updated. Security on doors and windows. Solid interior doors.Fresh paint.New gutters.Professionally designed for entertaining & easy, upgraded living. Beautifully maintained!Truly shows likes a model home with everything new or newer & ready for immediate move-in
Closed
$455,000
7295 Players Club Dr, Painesville, OH 44077
3beds
1,815sqft
Condominium
Built in 1998
-- sqft lot
$463,800 Zestimate®
$251/sqft
$2,203 Estimated rent
Home value
$463,800
$417,000 - $515,000
$2,203/mo
Zestimate® history
Owner options
List your home for rent
$2,203/mo
Rent Zestimate®
Find your next renter with Zillow Rental Manager. Plus, with online applications, you can quickly screen prospective tenants – for free.
$2,203/mo
Rent Zestimate®
Refinance and save
$3,345/mo
Est. payment
Refinancing to a lower rate could help reduce your monthly payments and save thousands over the life of the loan.
$3,345/mo
Est. payment
Explore your selling options
Work with a Zillow partner agent
Leverage their expertise and Zillow's premium Showcase listings to get your home seen by more buyers.
Get startedList with your own agent
Get your home in front of millions of buyers by listing it on Zillow.
Learn how to do itSell it yourself
Take full control of how buyers see your home on Zillow by listing For Sale by Owner (FSBO).
List your homeWhat's special
Generous islandVaulted ceilingUpdated luxury bathContemporary gas fireplaceTankless hw tankCustom glass tile backsplashOpen design living
Zillow last checked:
Listing updated:
Listed by:
Gregg E Boehlefeld 440-975-5854 BoehlefeldPro@gmail.com,
Platinum Real Estate
Bought with:
Gregg E Boehlefeld, 238915
Platinum Real Estate
Source: MLS Now,MLS#: 5162725 Originating MLS: Akron Cleveland Association of REALTORS
Originating MLS: Akron Cleveland Association of REALTORSFacts & features
Interior
Bedrooms & bathrooms
- Bedrooms: 3
- Bathrooms: 2
- Full bathrooms: 2
- Main level bathrooms: 2
- Main level bedrooms: 3
Primary bedroom
- Description: Flooring: Luxury Vinyl Tile
- Features: Primary Downstairs, Walk-In Closet(s)
- Level: First
- Dimensions: 18 x 13
Bedroom
- Description: Flooring: Luxury Vinyl Tile
- Features: Walk-In Closet(s)
- Level: First
- Dimensions: 16 x 11
Bedroom
- Description: Flooring: Luxury Vinyl Tile
- Level: First
- Dimensions: 13 x 12
Primary bathroom
- Description: Oversize tile shower, double sinks, porcelain flooring,Flooring: Tile
- Level: First
Eat in kitchen
- Description: Flooring: Luxury Vinyl Tile
- Features: Built-in Features, Vaulted Ceiling(s)
- Level: First
- Dimensions: 18 x 13
Entry foyer
- Description: Flooring: Luxury Vinyl Tile
- Features: Built-in Features, Chandelier
- Level: First
- Dimensions: 25 x 8
Great room
- Description: Flooring: Luxury Vinyl Tile
- Features: Fireplace, Vaulted Ceiling(s)
- Level: First
- Dimensions: 22 x 19
Laundry
- Description: Washer/dryer stay, sink w/ quartz,Flooring: Luxury Vinyl Tile
- Level: First
- Dimensions: 15 x 5
Heating
- Forced Air, Gas
Cooling
- Central Air, Ceiling Fan(s)
Appliances
- Included: Built-In Oven, Cooktop, Dryer, Dishwasher, Disposal, Microwave, Refrigerator, Washer
- Laundry: Laundry Room, In Unit
Features
- Bookcases, Built-in Features, Ceiling Fan(s), Double Vanity, Entrance Foyer, Kitchen Island, Primary Downstairs, Open Floorplan, Recessed Lighting, Vaulted Ceiling(s), Walk-In Closet(s)
- Windows: Blinds, Window Treatments
- Basement: None
- Number of fireplaces: 1
- Fireplace features: Gas, Great Room, Heatilator
Interior area
- Total structure area: 1,815
- Total interior livable area: 1,815 sqft
- Finished area above ground: 1,815
Property
Parking
- Total spaces: 2
- Parking features: Attached, Garage, Garage Door Opener, Guest, Oversized, Paved
- Attached garage spaces: 2
Features
- Levels: One
- Stories: 1
- Patio & porch: Patio
- Exterior features: Sprinkler/Irrigation
- Pool features: Community
- Has view: Yes
- View description: Golf Course
- Frontage type: Golf Course
Lot
- Features: Cul-De-Sac, Landscaped, On Golf Course, Views
Details
- Parcel number: 08A013J000120
Construction
Type & style
- Home type: Condo
- Architectural style: Ranch
- Property subtype: Condominium
Materials
- Shake Siding, Stone, Stucco
- Roof: Asphalt,Fiberglass
Condition
- Updated/Remodeled
- Year built: 1998
Details
- Builder name: Jemm Construction
Utilities & green energy
- Sewer: Public Sewer
- Water: Public
Community & HOA
Community
- Features: Clubhouse, Golf, Pool, Restaurant
- Security: Carbon Monoxide Detector(s), Smoke Detector(s)
- Subdivision: Players Club
HOA
- Has HOA: No
- Services included: Maintenance Grounds, Snow Removal, Trash
- HOA fee: $300 monthly
Location
- Region: Painesville
Financial & listing details
- Price per square foot: $251/sqft
- Annual tax amount: $5,893
- Date on market: 10/7/2025
- Cumulative days on market: 4 days
- Listing terms: Cash,Conventional
Price history
| Date | Event | Price |
|---|---|---|
| 11/6/2025 | Sold | $455,000+1.1%$251/sqft |
Source:  MLS Now #5162725 Report a problem MLS Now #5162725 Report a problem | ||
| 10/10/2025 | Pending sale | $449,900$248/sqft |
Source: MLS Now #5162725 Report a problem | ||
| 10/7/2025 | Listed for sale | $449,900$248/sqft |
Source: MLS Now #5162725 Report a problem | ||
Public tax history
Tax history is unavailable.
Neighborhood: 44077
Nearby homes
- $455,0002 bd2 ba1.8k sqft7295 Players Club Dr #50, Painesville, OH 44077Sold
- $460,9003 bd2 ba2.1k sqft7293 Players Club Dr #51, Concord Township, OH 44077Off Market
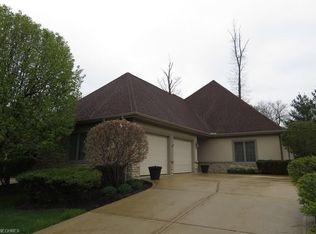
- $429,0003 bd3 ba2.8k sqft7297 Players Club Dr #49, Concord Township, OH 44077Sold

- $429,0003 bd3 ba2.6k sqft7297 Players Club Dr, Painesville, OH 44077Sold

- $290,6003 bd2 ba-- sqft7293 Players Club Dr, Painesville, OH 44077Off Market
- $508,7003 bd2 ba2.6k sqft7299 Players Club Dr #48, Concord Township, OH 44077Off Market
- $365,1003 bd3 ba-- sqft7299 Players Club Dr, Painesville, OH 44077Off Market
- $494,9003 bd3 ba1.7k sqft7291 Players Club Dr #52, Concord Township, OH 44077Off Market
Nearby schools
GreatSchools rating
- 6/10Henry F Lamuth Middle SchoolGrades: 5-7Distance: 1.3 mi
- 6/10Riverside Jr/Sr High SchoolGrades: 8-12Distance: 3 mi
- 8/10Leroy Elementary SchoolGrades: K-5Distance: 2.5 mi
Schools provided by the listing agent
- District: Riverside LSD Lake- 4306
Source: MLS Now. This data may not be complete. We recommend contacting the local school district to confirm school assignments for this home.
Get a cash offer in 3 minutes
Find out how much your home could sell for in as little as 3 minutes with a no-obligation cash offer.
Estimated market value
$463,800
Get a cash offer in 3 minutes
Find out how much your home could sell for in as little as 3 minutes with a no-obligation cash offer.
Estimated market value
$463,800
- Ohio
- Lake County
- Concord
- 44077
- 7295 Players Club Dr
Nearby cities
Nearby zip codes
Other Concord Topics
