Skip main navigation
Sold for $1,100,000
  • $1,100,000

    7295 S Richfield Street, Foxfield, CO 80016

    4beds
    5,854sqft
    Single Family Residence
    Built in 1982
    2.19 Acres Lot
    $1,317,300 Zestimate®
    $188/sqft
    $6,127 Estimated rent

    Home value

    $1,317,300

    $1.19M - $1.46M

    $6,127/mo

    Zestimate® history
    Loading
    Loading...

    Owner options

    List your home for rent

    $6,127/mo

    Rent Zestimate®

    Find your next renter with Zillow Rental Manager. Plus, with online applications, you can quickly screen prospective tenants – for free.

    Learn more

    $6,127/mo

    Rent Zestimate®

    Refinance and save

    $5,127/mo

    Est. payment

    Refinancing to a lower rate could help reduce your monthly payments and save thousands over the life of the loan.

    See today's rates

    $5,127/mo

    Est. payment

    Explore your selling options

    Work with a Zillow partner agent

    Leverage their expertise and Zillow's premium Showcase listings to get your home seen by more buyers.

    Get started

    List with your own agent

    Get your home in front of millions of buyers by listing it on Zillow.

    Learn how to do it

    Sell it yourself

    Take full control of how buyers see your home on Zillow by listing For Sale by Owner (FSBO).

    List your home

    What's special

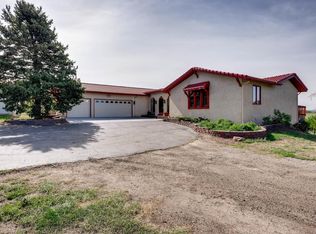
    Motivated Seller! Discover the epitome of luxury living in Foxfield, Colorado, where this exquisite custom-built home awaits your arrival. Perched majestically atop a hill, this residence offers an unparalleled lifestyle on over 2 acres of pristine, flat land, in a highly coveted neighborhood without the constraints of an HOA. As you step inside, prepare to be captivated by the sheer elegance and meticulous attention to detail that defines every inch of this sprawling abode. Boasting 4 bedrooms and 5 bathrooms, including a substantial office area, this home is tailored to accommodate the most discerning of tastes and lifestyles. The primary master suite transcends the ordinary, featuring a private en-suite living room area and an attached bonus room that beckons to be transformed into a nursery, office, or a walk-in wardrobe closet fit for royalty. Not to be outdone, the primary suite also boasts a private sunroom, offering a tranquil retreat with breathtaking views of the majestic Rocky Mountain front range. Each of the bedrooms is a sanctuary unto itself, with large walk-in closets and their own en-suite bathrooms, ensuring comfort and privacy for every member of the household. With over 5,800 square feet of living space, this home exudes an air of grandeur and sophistication, inviting you to indulge in a lifestyle of unparalleled luxury. But time is of the essence, as homes of this caliber in Foxfield are a rare find and tend to be snatched up quickly by discerning buyers. Don't let this opportunity slip through your fingers – schedule your private showing today and experience the pinnacle of Colorado living before it's too late. Newer exterior paint, HVAC, Furnace, AC, Roof - Well is for irrigation only, city water for household use, house is on a septic sytem. This house is the perfect footprint its just waiting for your cosmetic touch .

    Zillow last checked:

    Listing updated:

    Listed by:

    Brittanie Chambers 303-905-7747 sellwithbrittanie@gmail.com,

    eXp Realty, LLC

    Bought with:

    Audra Dubler, 100047622

    Kentwood Real Estate DTC, LLC

    Source: REcolorado as distributed by MLS GRID,MLS#: 2511700MLS Logo

    Facts & features

    Interior

    Bedrooms & bathrooms
    • Bedrooms: 4
    • Bathrooms: 5
    • Full bathrooms: 2
    • 3/4 bathrooms: 1
    • 1/2 bathrooms: 2
    • Main level bathrooms: 1
    Primary bedroom
    • Level: Upper
    Bedroom
    • Level: Upper
    Bedroom
    • Level: Upper
    Bedroom
    • Level: Upper
    Primary bathroom
    • Level: Upper
    Bathroom
    • Level: Main
    Bathroom
    • Level: Basement
    Bathroom
    • Level: Upper
    Bathroom
    • Level: Upper
    Bonus room
    • Level: Basement
    Bonus room
    • Level: Upper
    Bonus room
    • Level: Upper
    Dining room
    • Level: Main
    Kitchen
    • Level: Main
    Laundry
    • Level: Main
    Office
    • Level: Main
    Sun room
    • Level: Upper
    Heating
    • Forced Air, Hot Water
    Cooling
    • Central Air
    Appliances
    • Included: Bar Fridge, Convection Oven, Cooktop, Dishwasher, Disposal, Double Oven, Dryer, Microwave, Oven, Refrigerator, Washer
    Features
    • Built-in Features, Ceiling Fan(s), Eat-in Kitchen, Entrance Foyer, Five Piece Bath, Granite Counters, High Ceilings, Jack & Jill Bathroom, Kitchen Island, Pantry, Primary Suite, Smoke Free, Walk-In Closet(s), Wet Bar
    • Flooring: Carpet, Wood
    • Windows: Bay Window(s), Double Pane Windows, Window Coverings, Window Treatments
    • Basement: Daylight,Finished,Partial,Unfinished
    • Number of fireplaces: 3
    • Fireplace features: Basement, Family Room, Master Bedroom, Wood Burning
    Interior area
    • Total structure area: 5,854
    • Total interior livable area: 5,854 sqft
    • Finished area above ground: 4,015
    • Finished area below ground: 1,004

    Property

    Parking
    • Total spaces: 3
    • Parking features: Circular Driveway, Concrete, Insulated Garage, Oversized
    • Attached garage spaces: 3
    • Has uncovered spaces: Yes
    Features
    • Levels: Two
    • Stories: 2
    • Patio & porch: Covered, Front Porch, Patio
    • Has view: Yes
    • View description: City, Mountain(s)
    Lot
    • Size: 2.19 Acres
    • Features: Corner Lot, Irrigated, Level, Open Space, Sprinklers In Front, Sprinklers In Rear
    • Residential vegetation: Grassed
    Details
    • Parcel number: 031741076
    • Special conditions: Standard
    • Other equipment: Satellite Dish

    Construction

    Type & style
    • Home type: SingleFamily
    • Architectural style: Traditional
    • Property subtype: Single Family Residence
    Materials
    • Brick
    • Foundation: Concrete Perimeter, Slab
    • Roof: Composition
    Condition
    • Year built: 1982

    Utilities & green energy

    • Water: Private, Well

    Community & HOA

    Community
    • Security: Carbon Monoxide Detector(s), Security System
    • Subdivision: Almor Estates 2nd Flg
    HOA
    • Has HOA: No
    Location
    • Region: Foxfield

    Financial & listing details

    • Price per square foot: $188/sqft
    • Tax assessed value: $979,300
    • Annual tax amount: $4,467
    • Date on market: 3/6/2024
    • Listing terms: Cash,Conventional,Jumbo,Other
    • Exclusions: Personal Property, Garage Fridge, Washer/ Dryer Negotiable
    • Ownership: Individual

    Price history

    DateEventPrice
    7/26/2024Sold$1,100,000$188/sqft
    Source: REcolorado as distributed by MLS GRID #2511700 Report a problem
    6/28/2024Pending sale$1,100,000$188/sqft
    Source: REcolorado as distributed by MLS GRID #2511700 Report a problem
    6/11/2024Price change$1,100,000-6.4%$188/sqft
    Source: REcolorado as distributed by MLS GRID #2511700 Report a problem
    4/24/2024Price change$1,175,000-4.1%$201/sqft
    Source: REcolorado as distributed by MLS GRID #2511700 Report a problem
    4/11/2024Price change$1,225,000-2%$209/sqft
    Source: REcolorado as distributed by MLS GRID #2511700 Report a problem
    3/6/2024Listed for sale$1,250,000$214/sqft
    Source: REcolorado as distributed by MLS GRID #2511700 Report a problem

    Public tax history

    YearProperty taxesTax assessment
    2025$5,888 +14%$61,207 -12.7%
    2024$5,163 +15.6%$70,095 -5.9%
    2023$4,467 -0.6%$74,496 +26.3%
    2022$4,496 $58,992 -2.8%
    2021-- $60,689 -0.6%
    2020$4,576 +18%$61,026
    2019$3,879 $61,026 +17.2%
    2018$3,879 +1.3%$52,092
    2017$3,830 $52,092 +13.5%
    2016-- $45,897
    2015-- $45,897 +7.5%
    2014$3,874 -2.1%$42,689 +2%
    2013$3,958 $41,840
    2012-- $41,840
    2011$5,094 +2.1%$41,840 -10.3%
    2010$4,990 +3.8%$46,670
    2009$4,806 $46,670 -11.4%
    2008-- $52,647
    2007-- $52,647 +19.1%
    2006-- $44,202
    2005-- $44,202 -3.2%
    2002$3,840 +8.8%$45,680 +17.1%
    2001$3,528 $39,020
    Find assessor info on the county website

    Neighborhood: 80016

    Nearby schools

    GreatSchools rating
    Schools provided by the listing agent
    • Elementary: Creekside
    • Middle: Liberty
    • High: Grandview
    • District: Cherry Creek 5

    Source: REcolorado as distributed by MLS GRID. This data may not be complete. We recommend contacting the local school district to confirm school assignments for this home.

    Get a cash offer in 3 minutes
    Find out how much your home could sell for in as little as 3 minutes with a no-obligation cash offer.
    Estimated market value
    $1,317,300
    Get a cash offer in 3 minutes
    Find out how much your home could sell for in as little as 3 minutes with a no-obligation cash offer.
    Estimated market value
    $1,317,300