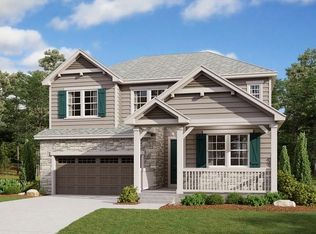
Step into elegance & functionality, where every detail of this expansive home has been thoughtfully designed to impress, from the grand great room, where a contemporary fireplace is framed by custom-built cabinets, to the gourmet chef’s kitchen, an entertainer’s dream. The heart of the home, the kitchen, is a masterpiece in itself, featuring a massive quartz island, a walk-in pantry, & a top-tier Monogram appliance suite valued at over $30,000. Beyond the kitchen, a formal dining room dazzles w/bespoke woodwork, while a sophisticated private study & powder room complete the main level. A sleek, modern staircase makes a statement with its elegant design. Upstairs, the serene primary suite offers a tranquil retreat, highlighted by a custom-designed accent wall, dual walk-in closets, & ensuite w/exquisite finishes. 3 addt'l bedrooms provide perfect accommodations—1 w/a private ensuite & 2 sharing a beautifully appointed bath. Both secondary baths feature custom wainscoting. A spacious loft offers addt'l living space, perfect for relaxation or private playtime. The fully finished basement extends the home’s grandeur, offering an expansive space that caters to every lifestyle need. A large family room, perfect for movie night, a separate toy area creates a dedicated play space for little ones, while a pool table area offers endless entertainment for the grown-ups. Fitness enthusiasts will love the option for designated exercise space. Completing this lower level is a spacious guest room & ensuite bath, making it ideal for visitors or multi-generational living. The home is as smart as it is stylish, w/chic ceiling fans, 2 Nest thermostats, a Yale/Nest smart door lock, & a radon mitigation system. Step outside to your professionally landscaped backyard, complete w/ pet-friendly turf, creating a private oasis that is both low-maintenance and inviting. The extra-large two-car attached garage with an epoxy-coated floor ensures both style and functionality.
Sold for $950,000
Zillow last checked:
Listing updated:
Bought with:
Lisa Rowe, 40020126
RE/MAX Alliance
Source: REcolorado as distributed by MLS GRID,MLS#: 2395412
Price history
| Date | Event | Price |
|---|---|---|
| 5/30/2025 | Sold | $950,000+0%$198/sqft |
Source:  REcolorado as distributed by MLS GRID #2395412 Report a problem REcolorado as distributed by MLS GRID #2395412 Report a problem | ||
| 5/5/2025 | Pending sale | $949,900$198/sqft |
Source: REcolorado as distributed by MLS GRID #2395412 Report a problem | ||
| 5/1/2025 | Price change | $949,900-2.6%$198/sqft |
Source: REcolorado as distributed by MLS GRID #2395412 Report a problem | ||
| 4/11/2025 | Listed for sale | $975,000+12.7%$203/sqft |
Source: REcolorado as distributed by MLS GRID #2395412 Report a problem | ||
| 5/2/2024 | Sold | $864,8000%$180/sqft |
Source: Public Record Report a problem | ||
| 1/22/2024 | Pending sale | $864,950$180/sqft |
Source: REcolorado as distributed by MLS GRID #8109295 Report a problem | ||
| 1/11/2024 | Listed for sale | $864,950$180/sqft |
Source: Richmond Homes Report a problem | ||



Get a cash offer in 3 minutes
Find out how much your home could sell for in as little as 3 minutes with a no-obligation cash offer.
Estimated market value
$902,900
