Welcome to one of the most remarkable modern estates ever brought to the market. Tucked behind a private gate & spanning nearly 10k sq. ft. This architectural masterpiece seemlessly blends commercial-grade construct. w/finest in contemp. residential design. Set on 10 pristine acres, this rev. 1.5 stry offers 4 beds, 4.2 baths & crafted for luxe living & entertaining. Step inside to soaring 17-ft ceilings, radiated heat flrs. thruout, & rich walnut millwork-cabinetry, doors, to custom trim. Exquisite finishes-Brazilian mahogany, limestone & wh. oak flrs. add depth, warmth, & sophistication. Oversized porcelain tile (which is heated/cool) create a clean aesthetic. Multiple bars & firepls enhance the ambiance, while a sleek, designer kit. serves as the heart of the home-outfitted w/top-tier appliances & high-end plumbing fix. The kitchen flows into an expansive outdoor liv. area complete w/firepit & lounge area. Overhead, the premium FiberTite roof system provides not only architectual distinction, but long-term durability. The Crestron-powered smart home puts control at your fingertips-or your voice..-manage lights, climate, audio, security & more w/ease. The primary suite is a sanctuary unto itself w/ a bold masculine spa-inspired bth, & dual boutique-style clsts. Begin your day like your on vacation- morning wkout in your gym, perfecting your short game on the putting green, swim laps in the 25 x 53 gunite pool, or stroll on the .25 paved lit trail to a curated soundtrack. Swing around the firepit, lay on sun deck & swim up bar. Entertainment continues indoors w/state-of-the art theater & stunning 432-bottle wine cellar. The true showpiece is a climate-controlled, luxury-grade garage that doubles as a priv. showroom. Finished w/a lounge area. Can house up to 12 vehicles- ideal for collectors or hobbyists.
There is so much more to see, and I would be honored to give you a private tour of this extraordinary property. Let me show you what makes it truly one of a kind.
Sold
Price Unknown
7295 W 183rd St, Stilwell, KS 66085
4beds
9,845sqft
Single Family Residence
Built in 2021
10.34 Acres Lot
$6,702,000 Zestimate®
$--/sqft
$7,071 Estimated rent
Home value
$6,702,000
$6.23M - $7.17M
$7,071/mo
Zestimate® history
Owner options
List your home for rent
$7,071/mo
Rent Zestimate®
Find your next renter with Zillow Rental Manager. Plus, with online applications, you can quickly screen prospective tenants – for free.
$7,071/mo
Rent Zestimate®
Refinance and save
Refinancing to a lower rate could help reduce your monthly payments and save thousands over the life of the loan.
Explore your selling options
Work with a Zillow partner agent
Leverage their expertise and Zillow's premium Showcase listings to get your home seen by more buyers.
Get startedList with your own agent
Get your home in front of millions of buyers by listing it on Zillow.
Learn how to do itSell it yourself
Take full control of how buyers see your home on Zillow by listing For Sale by Owner (FSBO).
List your homeWhat's special
Zillow last checked:
Listing updated:
Listed by:
Stacy Cohen 816-729-7214,
Compass Realty Group,
Shannon Brimacombe 913-269-1740,
Compass Realty Group
Bought with:
Angela Minnis, 00247751
Keller Williams Realty Partners Inc.
Source: Heartland MLS as distributed by MLS GRID,MLS#: 2566958
Facts & features
Interior
Bedrooms & bathrooms
- Bedrooms: 4
- Bathrooms: 6
- Full bathrooms: 4
- 1/2 bathrooms: 2
Dining room
- Description: Kit/Dining Combo
Heating
- Natural Gas, Radiant Floor, Zoned
Cooling
- Electric
Appliances
- Included: Dishwasher, Disposal, Double Oven, Dryer, Exhaust Fan, Humidifier, Microwave, Refrigerator, Gas Range, Stainless Steel Appliance(s), Washer, Water Purifier
- Laundry: Lower Level, Main Level
Features
- Custom Cabinets, Kitchen Island, Pantry, Smart Thermostat, Walk-In Closet(s), Wet Bar
- Flooring: Tile, Wood
- Doors: Storm Door(s)
- Windows: Thermal Windows
- Basement: Finished,Sump Pump,Walk-Out Access
- Number of fireplaces: 2
- Fireplace features: Great Room, Recreation Room
Interior area
- Total structure area: 9,845
- Total interior livable area: 9,845 sqft
- Finished area above ground: 5,357
- Finished area below ground: 4,488
Property
Parking
- Total spaces: 8
- Parking features: Attached, Secured
- Attached garage spaces: 8
Features
- Patio & porch: Deck, Patio, Covered, Porch, Screened
- Exterior features: Fire Pit, Outdoor Kitchen
- Has private pool: Yes
- Pool features: In Ground
- Has spa: Yes
- Spa features: Heated
- Fencing: Metal
Lot
- Size: 10.34 Acres
- Features: Acreage, Estate Lot, Wooded
Details
- Parcel number: 1P125000000002
Construction
Type & style
- Home type: SingleFamily
- Architectural style: Other
- Property subtype: Single Family Residence
Materials
- Stone & Frame
- Roof: Other
Condition
- Year built: 2021
Utilities & green energy
- Sewer: Public Sewer
- Water: Public
Green energy
- Energy efficient items: Appliances, Construction, HVAC, Insulation, Lighting, Roof, Thermostat, Water Heater
Community & HOA
Community
- Security: Security System, Smart Door Lock, Smoke Detector(s)
- Subdivision: Other
HOA
- Has HOA: No
Location
- Region: Stilwell
Financial & listing details
- Tax assessed value: $3,430,900
- Annual tax amount: $91,800
- Date on market: 8/6/2025
- Listing terms: Cash,Conventional
- Ownership: Private
Price history
| Date | Event | Price |
|---|---|---|
| 9/5/2025 | Sold | -- |
Source:  Heartland MLS as distributed by MLS GRID #2566958 Report a problem Heartland MLS as distributed by MLS GRID #2566958 Report a problem | ||
| 8/19/2025 | Pending sale | $6,725,000$683/sqft |
Source: Heartland MLS as distributed by MLS GRID #2566958 Report a problem | ||
| 8/6/2025 | Listed for sale | $6,725,000-3.9%$683/sqft |
Source: Heartland MLS as distributed by MLS GRID #2566958 Report a problem | ||
| 7/7/2025 | Listing removed | $6,995,000$711/sqft |
Source:  ReeceNichols Real Estate #2516279 Report a problem ReeceNichols Real Estate #2516279 Report a problem | ||
| 1/15/2025 | Listed for sale | $6,995,000-6.7%$711/sqft |
Source: Heartland MLS as distributed by MLS GRID #2516279 Report a problem | ||
| 7/10/2024 | Listing removed | $7,500,000$762/sqft |
Source: ReeceNichols Real Estate #2480550 Report a problem | ||
| 5/8/2024 | Listed for sale | $7,500,000+971.5%$762/sqft |
Source: Heartland MLS as distributed by MLS GRID #2480550 Report a problem | ||
| 11/15/2019 | Sold | -- |
Source: Heartland MLS as distributed by MLS GRID #45001_2188675 Report a problem | ||
| 10/23/2019 | Pending sale | $699,950$71/sqft |
Source: ReeceNichols - College Blvd #2188675 Report a problem | ||
| 9/13/2019 | Listed for sale | $699,950$71/sqft |
Source: ReeceNichols - College Blvd #2188675 Report a problem | ||
| 7/31/2019 | Listing removed | $699,950$71/sqft |
Source: ReeceNichols College Blvd #2023940 Report a problem | ||
| 1/31/2019 | Listed for sale | $699,950$71/sqft |
Source: ReeceNichols College Blvd #2023940 Report a problem | ||
Public tax history
| Year | Property taxes | Tax assessment |
|---|---|---|
| 2025 | $41,021 +14.4% | $394,554 +15.8% |
| 2024 | $35,862 +21% | $340,814 +22% |
| 2023 | $29,647 +13.4% | $279,450 -4% |
| 2022 | $26,152 | $290,985 +101.6% |
| 2021 | -- | $144,371 +198.5% |
| 2020 | $5,774 | $48,358 +44.3% |
| 2019 | -- | $33,523 |
| 2018 | -- | $33,523 +8.5% |
| 2017 | -- | $30,901 |
Find assessor info on the county website
Neighborhood: 66085
Nearby homes
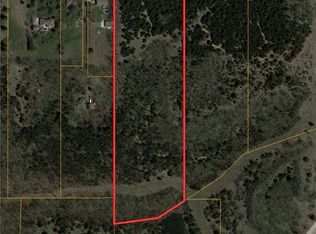
- $3,452,00014.33 Acres7395 W 183rd St, Stilwell, KS 66085Off Market
- $1,217,0008.79 Acres7195 W 183rd St, Stilwell, KS 66085Off Market

- $1,424,1005 bd6 ba4.7k sqft18405 W Floyd St, Overland Park, KS 66085New Construction
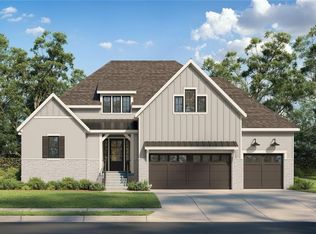
- $1,483,8604 bd4 ba3.7k sqft18500 W Floyd St, Stilwell, KS 66085New Construction

- from $1,500,0000.525 Acres18504 Floyd St, Overland Park, KS 66223New Construction
- $2,175,0004 bd6 ba4.8k sqft18501 W Floyd St, Overland Park, KS 66085New Construction
- $640,4004 bd3 ba2k sqft7525 W 183rd St, Stilwell, KS 66085Off Market
- $518,1003 bd2 ba2k sqft7340 W 183rd St, Overland Park, KS 66085Off Market
Nearby schools
GreatSchools rating
- 8/10Stilwell Elementary SchoolGrades: K-5Distance: 1.9 mi
- 9/10Blue Valley Middle SchoolGrades: 6-8Distance: 3.1 mi
- 10/10Blue Valley High SchoolGrades: 9-12Distance: 3.1 mi
Schools provided by the listing agent
- Elementary: Stilwell
- Middle: Blue Valley
- High: Blue Valley
Source: Heartland MLS as distributed by MLS GRID. This data may not be complete. We recommend contacting the local school district to confirm school assignments for this home.
Get a cash offer in 3 minutes
Find out how much your home could sell for in as little as 3 minutes with a no-obligation cash offer.
Estimated market value
$6,702,000
Get a cash offer in 3 minutes
Find out how much your home could sell for in as little as 3 minutes with a no-obligation cash offer.
Estimated market value
$6,702,000
- Kansas
- Johnson County
- Stilwell
- 66085
- 7295 W 183rd St
Nearby cities
Nearby zip codes
Other Stilwell Topics
