Welcome home to this spacious 4-bedroom, 1.5-bathroom detached home located in the desirable East Penn School District. Featuring a 2 car garage with ample overhead storage, remodeled kitchen featuring sleek shaker cabinets, modern LVP flooring, and new appliances. Hardwood floors throughout the living and dining rooms.
There is an updated full bathroom and other recent upgrades including a new gas boiler and water heater installed in 2020. Wire for generator back up. A fully finished basement and huge laundry room provides additional living space or room for hobbies.
Outside, there is an expansive backyard with a deck and above-ground swimming pool, offering a refreshing retreat during warm months. Two storage sheds provide ample space for tools and equipment, and an enclosed sunroom offers a peaceful spot to unwind regardless of the weather. Call to schedule your private showing today!
Sold for $360,000
$360,000
7295 Woodbine Ln, Macungie, PA 18062
4beds
2,260sqft
Single Family Residence
Built in 1969
0.37 Acres Lot
$400,600 Zestimate®
$159/sqft
$3,130 Estimated rent
Home value
$400,600
$373,000 - $433,000
$3,130/mo
Zestimate® history
Owner options
List your home for rent
$3,130/mo
Rent Zestimate®
Find your next renter with Zillow Rental Manager. Plus, with online applications, you can quickly screen prospective tenants – for free.
$3,130/mo
Rent Zestimate®
Refinance and save
$2,382/mo
Est. payment
Refinancing to a lower rate could help reduce your monthly payments and save thousands over the life of the loan.
$2,382/mo
Est. payment
Explore your selling options
Work with a Zillow partner agent
Leverage their expertise and Zillow's premium Showcase listings to get your home seen by more buyers.
Get startedList with your own agent
Get your home in front of millions of buyers by listing it on Zillow.
Learn how to do itSell it yourself
Take full control of how buyers see your home on Zillow by listing For Sale by Owner (FSBO).
List your homeWhat's special
Expansive backyardFully finished basementModern lvp flooringEnclosed sunroomTwo storage shedsAbove-ground swimming poolHuge laundry room
Zillow last checked:
Listing updated:
Listed by:
Jesse S. Moyer 610-737-7030,
IronValley RE of Lehigh Valley
Bought with:
Eric A. Rothenberger, RS308033
BHGRE Valley Partners
Source: GLVR,MLS#: 741752 Originating MLS: Lehigh Valley MLS
Originating MLS: Lehigh Valley MLSFacts & features
Interior
Bedrooms & bathrooms
- Bedrooms: 4
- Bathrooms: 2
- Full bathrooms: 1
- 1/2 bathrooms: 1
Heating
- Baseboard, Gas, Hot Water
Cooling
- Central Air, Ceiling Fan(s)
Appliances
- Included: Disposal, Gas Oven, Gas Range, Gas Water Heater, Microwave, Refrigerator
- Laundry: Washer Hookup, Dryer Hookup, Lower Level
Features
- Dining Area, Separate/Formal Dining Room
- Flooring: Carpet, Hardwood, Luxury Vinyl, Luxury VinylPlank
- Basement: Exterior Entry,Full,Finished
Interior area
- Total interior livable area: 2,260 sqft
- Finished area above ground: 1,948
- Finished area below ground: 312
Property
Parking
- Total spaces: 2
- Parking features: Attached, Built In, Garage, Off Street, On Street, Garage Door Opener
- Attached garage spaces: 2
- Has uncovered spaces: Yes
Features
- Stories: 2
- Patio & porch: Deck, Enclosed, Patio
- Exterior features: Covered Patio, Deck, Shed
Lot
- Size: 0.37 Acres
Details
- Additional structures: Shed(s)
- Parcel number: 546476641972001
- Zoning: S-SUBURBAN
- Special conditions: None
Construction
Type & style
- Home type: SingleFamily
- Architectural style: Colonial
- Property subtype: Single Family Residence
Materials
- Aluminum Siding, Brick
- Roof: Asphalt,Fiberglass
Condition
- Year built: 1969
Utilities & green energy
- Sewer: Public Sewer
- Water: Public
Community & HOA
Community
- Subdivision: Ancient Oak
Location
- Region: Macungie
Financial & listing details
- Price per square foot: $159/sqft
- Tax assessed value: $190,700
- Annual tax amount: $4,868
- Date on market: 9/19/2025
- Cumulative days on market: 86 days
- Listing terms: Cash,Conventional,FHA,VA Loan
- Ownership type: Fee Simple
Price history
| Date | Event | Price |
|---|---|---|
| 12/12/2024 | Sold | $360,000-4%$159/sqft |
Source:  GLVR #741752 Report a problem GLVR #741752 Report a problem | ||
| 10/11/2024 | Pending sale | $375,000$166/sqft |
Source: GLVR #741752 Report a problem | ||
| 9/10/2024 | Price change | $375,000-3.8%$166/sqft |
Source: GLVR #741752 Report a problem | ||
| 8/13/2024 | Price change | $389,900-2.5%$173/sqft |
Source: GLVR #741752 Report a problem | ||
| 7/16/2024 | Listed for sale | $399,900+77.7%$177/sqft |
Source: GLVR #741752 Report a problem | ||
| 1/14/2020 | Sold | $225,000$100/sqft |
Source: GLVR #629782 Report a problem | ||
| 12/3/2019 | Price change | $225,000-4.3%$100/sqft |
Source: Northampton County Regional Realty LLC #629782 Report a problem | ||
| 9/21/2019 | Price change | $235,000-4.1%$104/sqft |
Source: Northampton County Regional Realty LLC #612372 Report a problem | ||
| 5/30/2019 | Listed for sale | $245,000$108/sqft |
Source: Northampton County Regional Realty LLC #612372 Report a problem | ||
Public tax history
| Year | Property taxes | Tax assessment |
|---|---|---|
| 2025 | $5,029 +6.8% | $190,700 |
| 2024 | $4,710 +2% | $190,700 |
| 2023 | $4,616 | $190,700 |
| 2022 | $4,616 +4.6% | $190,700 |
| 2021 | $4,411 +1% | $190,700 |
| 2020 | $4,369 +10209.3% | $190,700 |
| 2019 | $42 | $190,700 |
| 2018 | $42 | $190,700 |
| 2017 | -- | $190,700 |
| 2016 | -- | $190,700 |
| 2015 | -- | $190,700 |
| 2014 | -- | $190,700 +228.5% |
| 2012 | -- | $58,050 |
| 2011 | -- | $58,050 |
| 2010 | -- | $58,050 |
| 2009 | -- | $58,050 |
| 2008 | -- | $58,050 |
| 2007 | -- | $58,050 |
| 2006 | -- | $58,050 |
| 2005 | -- | $58,050 |
| 2004 | -- | $58,050 |
| 2003 | -- | $58,050 |
| 2002 | -- | $58,050 |
| 2000 | -- | $58,050 |
Find assessor info on the county website
Neighborhood: Ancient Oaks
Nearby homes
- $424,7004 bd2 ba1.9k sqft7309 Woodbine Ln, Macungie, PA 18062Off Market
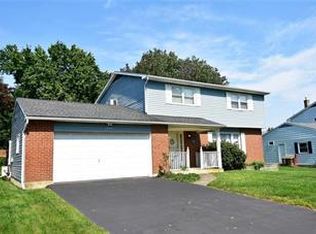
- $440,2004 bd1 ba1.9k sqft7283 Woodbine Ln, Macungie, PA 18062Off Market
- $421,5004 bd2 ba1.9k sqft7280 Juniper Rd, Macungie, PA 18062Off Market
- $356,0003 bd2 ba1.2k sqft7290 Juniper Rd, Macungie, PA 18062Off Market
- $396,8004 bd2 ba1.4k sqft1695 Beech Ln, Macungie, PA 18062Off Market
- $435,2004 bd2 ba1.9k sqft1685 Beech Ln, Macungie, PA 18062Off Market
- $443,8004 bd2 ba1.9k sqft1705 Beech Ln, Macungie, PA 18062Off Market
- $421,4004 bd2 ba1.9k sqft7260 Juniper Rd, Macungie, PA 18062Off Market
Nearby schools
GreatSchools rating
- 10/10Shoemaker El SchoolGrades: K-5Distance: 3.2 mi
- 8/10Eyer Middle SchoolGrades: 6-8Distance: 3.1 mi
- 8/10Emmaus High SchoolGrades: 9-12Distance: 4.6 mi
Schools provided by the listing agent
- District: East Penn
Source: GLVR. This data may not be complete. We recommend contacting the local school district to confirm school assignments for this home.
Get a cash offer in 3 minutes
Find out how much your home could sell for in as little as 3 minutes with a no-obligation cash offer.
Estimated market value
$400,600
Get a cash offer in 3 minutes
Find out how much your home could sell for in as little as 3 minutes with a no-obligation cash offer.
Estimated market value
$400,600
- Pennsylvania
- Lehigh County
- Macungie
- 18062
- Ancient Oaks
- 7295 Woodbine Ln
Nearby cities
Nearby neighborhoods
Nearby zip codes
Other Macungie Topics
