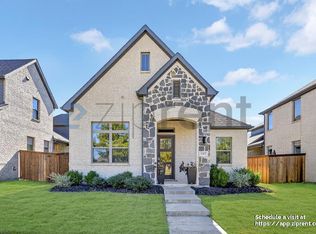
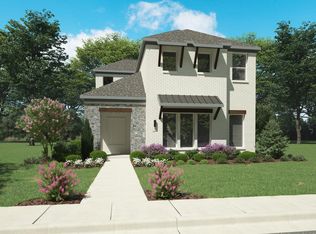
Sauvignon home plan Master down 2 stories, Oversized Rear garage, Island Kitchen, Dining room, 2 story family room, 10ft ceilings first floor, 1st-floor study, 2 bedrooms up with the game room. Covered Patio, covered porch entrance. The property is facing Community Park.
This property is not currently displayed as for sale or rent on Zillow. This may be different from what's on other websites or public sources.