Skip main navigation
Off market
  • $609,500

    7296 Bobcat Hollow Dr, El Paso, TX 79911

    4beds
    2,495sqft
    Single Family Residence
    Built in 2021
    0.25 Acres Lot
    $609,500 Zestimate®
    $244/sqft
    $3,071 Estimated rent

    Home value

    $609,500

    $579,000 - $646,000

    $3,071/mo

    Zestimate® history
    Loading
    Loading...

    Owner options

    List your home for rent

    $3,071/mo

    Rent Zestimate®

    Find your next renter with Zillow Rental Manager. Plus, with online applications, you can quickly screen prospective tenants – for free.

    Learn more

    $3,071/mo

    Rent Zestimate®

    Refinance and save

    $4,637/mo

    Est. payment

    Refinancing to a lower rate could help reduce your monthly payments and save thousands over the life of the loan.

    See today's rates

    $4,637/mo

    Est. payment

    Explore your selling options

    Work with a Zillow partner agent

    Leverage their expertise and Zillow's premium Showcase listings to get your home seen by more buyers.

    Get started

    List with your own agent

    Get your home in front of millions of buyers by listing it on Zillow.

    Learn how to do it

    Sell it yourself

    Take full control of how buyers see your home on Zillow by listing For Sale by Owner (FSBO).

    List your home

    What's special

    Luxury bathExpansive high ceilingsOversize islandIncredible natural lightingWhirlpool stainless steel appliancesGorgeous designer upgradesCovered patio

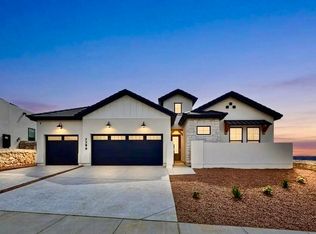
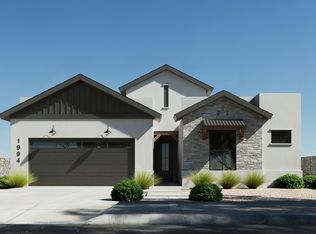
    Luxury Modern Single Story in the Heart of Cimarron Canyon! This well designed 4 bedroom features ample living spaces, expansive high ceilings, incredible natural lighting and gorgeous designer upgrades & finishes. The home offers a large great room with fireplace open to the kitchen with a separate dining room. Designer kitchen includes an oversize island with quartz counter tops, sink, stool sitting, custom cabinetry, Whirlpool stainless steel appliances, walk-in pantry, and mosaic backsplash. Master suite with luxury bath, dual vanities, soaking tub, separate shower and walk-in closet. One bedroom with its own ensuite bath, two additional bedrooms share a hall bath. Covered patio, separate laundry room with sink, triple garage and tankless water heater. Finished/insulated/painted/epoxy flooring in all 3 car garages & Large Laundry Room w/sink.

    This property is not currently displayed as for sale or rent on Zillow. This may be different from what's on other websites or public sources.

    Zillow last checked:

    Listing updated:

    Listed by:

    Denise Caballero 0575362 915-342-8716,

    Home Pros Real Estate Group

    Bought with:

    Debbi Hester, 0565963

    ERA Sellers & Buyers Real Esta

    Source: GEPAR,MLS#: 880157MLS Logo

    Facts & features

    Interior

    Bedrooms & bathrooms
    • Bedrooms: 4
    • Bathrooms: 3
    • Full bathrooms: 3
    Primary bedroom
    • Features: With Bath
    • Level: Main
    Bedroom
    • Description: Ensuite Bath
    • Features: With Bath
    • Level: Main
    Bedroom
    • Description: Shares Half Full Bath
    • Level: Main
    Bedroom
    • Description: Shares Half Full Bath
    • Level: Main
    Dining room
    • Description: Separate Dining Room or Office / Study
    • Level: Main
    Heating
    • Natural Gas, Central, Forced Air
    Cooling
    • Refrigerated, Ceiling Fan(s), Central Air
    Appliances
    • Included: Built-In Electric Oven, Dishwasher, Disposal, Gas Cooktop, Microwave, Refrigerator, Tankless Water Heater, Water Softener Owned
    Features
    • Eat-in Kitchen, Double Vanity, Ceiling Fan(s), Kitchen Island, Master Downstairs, Pantry, Walk-In Closet(s)
    • Flooring: Tile, Carpet
    • Windows: Blinds
    • Number of fireplaces: 1
    Interior area
    • Total structure area: 2,495
    • Total interior livable area: 2,495 sqft

    Property

    Features
    • Exterior features: Back Yard Access
    • Pool features: None
    • Fencing: Back Yard
    Lot
    • Size: 0.25 Acres
    • Features: PUD, Views
    Details
    • Additional structures: None
    • Parcel number: C53999901801200
    • Zoning: R2
    • Special conditions: Deed Restrictions,Homeowner Fees

    Construction

    Type & style
    • Home type: SingleFamily
    • Architectural style: Custom,1 Story
    • Property subtype: Single Family Residence
    Materials
    • Stucco
    • Roof: Pitched,Flat
    Condition
    • Year built: 2021
    Details
    • Builder name: Ma Builders & Design, Llc

    Utilities & green energy

    • Water: City

    Community & HOA

    Community
    • Subdivision: Cimarron Canyon
    HOA
    • Has HOA: Yes
    • Amenities included: None
    • Services included: Common Area
    • HOA fee: $250 annually
    • HOA name: ASSOCIA CANYON GATE
    Location
    • Region: El Paso

    Financial & listing details

    • Price per square foot: $244/sqft
    • Tax assessed value: $577,811
    • Annual tax amount: $12,248
    • Date on market: 4/21/2023
    • Cumulative days on market: 289 days
    • Listing terms: Cash,Conventional,VA Loan

    Price history

    DateEventPrice
    8/14/2023Sold--
    Source: GEPAR #880157 Report a problem
    7/11/2023Contingent$580,000$232/sqft
    Source: GEPAR #880157 Report a problem
    5/14/2023Price change$580,000-1.7%$232/sqft
    Source: GEPAR #880157 Report a problem
    4/21/2023Listed for sale$590,000+0.7%$236/sqft
    Source: GEPAR #880157 Report a problem
    10/11/2022Listing removed--
    Source: GEPAR #870059 Report a problem
    9/21/2022Listed for sale$585,998$235/sqft
    Source: GEPAR #870059 Report a problem
    11/4/2021Sold--
    Source: GEPAR #846350 Report a problem

    Public tax history

    YearProperty taxesTax assessment
    2025-- $542,304 +10%
    2024$11,950 -4.4%$493,004 +10%
    2023$12,503 +2.1%$448,185 +7.9%
    2022$12,248 +952%$415,273 +1010.3%
    2021$1,164 $37,403
    Find assessor info on the county website

    Neighborhood: Northwest

    Nearby schools

    GreatSchools rating
    Schools provided by the listing agent
    • Elementary: Sylvestre Reyes
    • Middle: Alderete
    • High: Canutillo

    Source: GEPAR. This data may not be complete. We recommend contacting the local school district to confirm school assignments for this home.

    Get pre-qualified for a loan
    At Zillow Home Loans, we can pre-qualify you in as little as 5 minutes with no impact to your credit score.

    An equal housing lender. NMLS #10287.

    Sell for more on Zillow
    Get a Zillow Showcase℠ listing at no additional cost and you could sell for .
    $609,500
    2% more
    +$12,190
    With Zillow Showcase(estimated)
    $621,690