**Welcome to The Villages of Lakeside in Olmsted Township!**
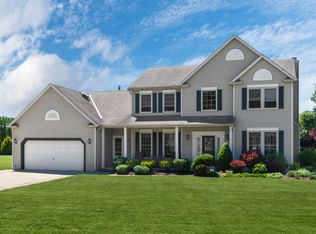
Tucked away on a peaceful cul-de-sac, this well-maintained 4-bedroom colonial sits within the highly rated Olmsted Falls City School District and offers the perfect blend of comfort, convenience, and community.
The first floor features a smart, functional layout — a formal dining room, living room plus a cozy family room with a woodburning fireplace (gas starter) offers generous living spaces. A dedicated home office makes working from home a breeze, while the kitchen delivers great storage, prep space, and an inviting eating area overlooking the backyard.
Upstairs, you’ll find all four bedrooms, including a spacious owner’s suite complete with dual closets, double vanity, and a soaking tub. The finished basement expands your living space with a rec room, third full bath, and ample storage for all your extras.
Step outside to enjoy the deck, pergola, and backyard shed — perfect for relaxing or entertaining. Recent updates (within the past 5 years) include furnace, A/C, hot water tank, and sump pump, giving peace of mind for years to come.
As part of the Villages of Lakeside, you’ll have access to a community pool, tennis and pickleball courts. Plus, you’re just minutes from highways, shopping, the airport, and the metroparks — everything you need, right where you want to be.
Closed
$421,000
7296 Chestnut Ct, Olmsted Township, OH 44138
4beds
2,833sqft
Single Family Residence
Built in 1999
0.35 Acres Lot
$429,900 Zestimate®
$149/sqft
$2,837 Estimated rent
Home value
$429,900
$396,000 - $469,000
$2,837/mo
Zestimate® history
Owner options
List your home for rent
$2,837/mo
Rent Zestimate®
Find your next renter with Zillow Rental Manager. Plus, with online applications, you can quickly screen prospective tenants – for free.
$2,837/mo
Rent Zestimate®
Refinance and save
$3,449/mo
Est. payment
Refinancing to a lower rate could help reduce your monthly payments and save thousands over the life of the loan.
$3,449/mo
Est. payment
Explore your selling options
Work with a Zillow partner agent
Leverage their expertise and Zillow's premium Showcase listings to get your home seen by more buyers.
Get startedList with your own agent
Get your home in front of millions of buyers by listing it on Zillow.
Learn how to do itSell it yourself
Take full control of how buyers see your home on Zillow by listing For Sale by Owner (FSBO).
List your homeWhat's special
Dedicated home officePeaceful cul-de-sacDouble vanitySoaking tubFormal dining roomDual closets
Zillow last checked:
Listing updated:
Listed by:
Sara Troyer 440-522-8169 sara.troyer@kw.com,
Keller Williams Greater Metropolitan,
Edward J Golden 440-821-7985,
Keller Williams Greater Metropolitan
Bought with:
Robert L Rogers, 2015005456
Howard Hanna
Amber L Rudisill, 2016004722
Howard Hanna
Source: MLS Now,MLS#: 5164309 Originating MLS: Akron Cleveland Association of REALTORS
Originating MLS: Akron Cleveland Association of REALTORSFacts & features
Interior
Bedrooms & bathrooms
- Bedrooms: 4
- Bathrooms: 4
- Full bathrooms: 3
- 1/2 bathrooms: 1
- Main level bathrooms: 1
Primary bedroom
- Level: Second
- Dimensions: 11 x 16
Bedroom
- Level: Second
- Dimensions: 10 x 11
Bedroom
- Level: Second
- Dimensions: 9 x 13
Bedroom
- Level: Second
- Dimensions: 9 x 11
Primary bathroom
- Level: Second
- Dimensions: 11 x 8
Bathroom
- Level: First
- Dimensions: 3 x 7
Bathroom
- Level: Second
- Dimensions: 8 x 6
Bathroom
- Level: Basement
- Dimensions: 7 x 6
Dining room
- Level: First
- Dimensions: 11 x 12
Eat in kitchen
- Level: First
- Dimensions: 8 x 12
Family room
- Level: First
- Dimensions: 18 x 15
Kitchen
- Level: First
- Dimensions: 12 x 12
Laundry
- Level: First
- Dimensions: 7 x 7
Living room
- Level: First
- Dimensions: 13 x 12
Office
- Level: First
- Dimensions: 11 x 13
Recreation
- Level: Basement
- Dimensions: 23 x 17
Utility room
- Level: Basement
- Dimensions: 15 x 10
Workshop
- Level: Basement
- Dimensions: 16 x 16
Heating
- Forced Air, Fireplace(s), Gas
Cooling
- Central Air, Ceiling Fan(s)
Appliances
- Included: Dryer, Dishwasher, Disposal, Microwave, Range, Refrigerator, Washer
- Laundry: Washer Hookup, Electric Dryer Hookup, Main Level, Laundry Room, Laundry Tub, Sink
Features
- Windows: Blinds, Screens, Window Treatments
- Basement: Partial,Partially Finished,Bath/Stubbed,Storage Space,Sump Pump
- Number of fireplaces: 1
- Fireplace features: Family Room, Gas Starter, Wood Burning
Interior area
- Total structure area: 2,833
- Total interior livable area: 2,833 sqft
- Finished area above ground: 2,361
- Finished area below ground: 472
Property
Parking
- Total spaces: 2
- Parking features: Attached, Drain, Driveway, Garage Faces Front, Garage, Garage Door Opener
- Attached garage spaces: 2
Features
- Levels: Two
- Stories: 2
- Patio & porch: Deck
- Pool features: Community
- Fencing: None
Lot
- Size: 0.35 Acres
- Features: Wooded
Details
- Additional structures: Pergola, Shed(s)
- Parcel number: 26222074
- Special conditions: Standard
Construction
Type & style
- Home type: SingleFamily
- Architectural style: Colonial
- Property subtype: Single Family Residence
Materials
- Vinyl Siding
- Foundation: Block, Slab
- Roof: Asphalt,Shingle
Condition
- Year built: 1999
Utilities & green energy
- Sewer: Public Sewer
- Water: Public
Community & HOA
Community
- Features: Pool, Tennis Court(s)
- Security: Smoke Detector(s)
- Subdivision: Lakeside Vlgs Sub #3-D
HOA
- Has HOA: Yes
- Services included: Common Area Maintenance, Pool(s), Recreation Facilities
- HOA fee: $450 annually
- HOA name: The Village Of Lakeside
Location
- Region: Olmsted Township
Financial & listing details
- Price per square foot: $149/sqft
- Tax assessed value: $330,400
- Annual tax amount: $8,780
- Date on market: 10/17/2025
- Cumulative days on market: 4 days
- Listing terms: Cash,Conventional,FHA,VA Loan
Price history
| Date | Event | Price |
|---|---|---|
| 12/17/2025 | Sold | $421,000+5.3%$149/sqft |
Source:  MLS Now #5164309 Report a problem MLS Now #5164309 Report a problem | ||
| 10/21/2025 | Pending sale | $399,900$141/sqft |
Source: MLS Now #5164309 Report a problem | ||
| 10/17/2025 | Listed for sale | $399,900+100%$141/sqft |
Source: MLS Now #5164309 Report a problem | ||
| 11/7/2016 | Sold | $200,000-9%$71/sqft |
Source: MLS Now #3810434 Report a problem | ||
| 9/1/2016 | Price change | $219,900-6.4%$78/sqft |
Source: RE/MAX Trinity #3810434 Report a problem | ||
| 8/5/2016 | Price change | $234,900-6%$83/sqft |
Source: RE/MAX Trinity #3810434 Report a problem | ||
| 7/22/2016 | Listed for sale | $249,900$88/sqft |
Source: RE/MAX Trinity #3810434 Report a problem | ||
| 6/14/2016 | Pending sale | $249,900$88/sqft |
Source: RE/MAX Trinity #3810434 Report a problem | ||
| 5/20/2016 | Listed for sale | $249,900+16.8%$88/sqft |
Source: RE/MAX Trinity #3810434 Report a problem | ||
| 2/22/1999 | Sold | $214,000$76/sqft |
Source: Public Record Report a problem | ||
Public tax history
| Year | Property taxes | Tax assessment |
|---|---|---|
| 2025 | $8,099 -0.9% | $115,640 |
| 2024 | $8,169 +2.9% | $115,640 +26.1% |
| 2023 | $7,941 +0.5% | $91,700 |
| 2022 | $7,898 +0.8% | $91,700 |
| 2021 | $7,832 +1.2% | $91,700 +14% |
| 2020 | $7,741 +10.8% | $80,470 +0% |
| 2019 | $6,984 -3.3% | $80,460 0% |
| 2018 | $7,224 +0.2% | $80,470 +8.5% |
| 2017 | $7,207 -0.2% | $74,170 |
| 2016 | $7,219 | $74,170 |
| 2015 | $7,219 -0.1% | $74,170 +3% |
| 2014 | $7,223 +6.8% | $72,000 |
| 2013 | $6,764 +5.1% | $72,000 |
| 2012 | $6,437 -1.1% | $72,000 -4.3% |
| 2011 | $6,506 0% | $75,220 |
| 2010 | $6,506 +13.3% | $75,220 |
| 2009 | $5,741 -1.2% | $75,220 -8% |
| 2008 | $5,809 +2.7% | $81,760 |
| 2007 | $5,657 +2.6% | $81,760 |
| 2006 | $5,512 -0.5% | $81,760 +4% |
| 2005 | $5,542 +2.4% | $78,650 |
| 2004 | $5,411 +4.6% | $78,650 |
| 2003 | $5,172 +2.1% | $78,650 +5% |
| 2002 | $5,065 -48.6% | $74,900 |
| 2001 | $9,849 -0.2% | $74,900 |
| 2000 | $9,872 | $74,900 |
Find assessor info on the county website
Neighborhood: 44138
Nearby homes
- $438,8004 bd2 ba2.2k sqft7300 Chestnut Ct, Olmsted Township, OH 44138Off Market
- $493,9004 bd3 ba2.7k sqft7292 Chestnut Ct, Olmsted Township, OH 44138Off Market
- $251,200-- bd-- ba-- sqftChestnut Ct, Olmsted township, OH 44138Off Market
- $468,5004 bd4 ba2.4k sqft7299 Chestnut Ct, Olmsted Township, OH 44138Off Market
- $540,4004 bd4 ba2.9k sqft7288 Chestnut Ct, Olmsted Township, OH 44138Off Market
- $412,1004 bd2 ba2.1k sqft7289 Bayberry Ct N, Olmsted Township, OH 44138Off Market
- $447,5004 bd4 ba2.1k sqft26995 Arbor Ln, Olmsted Township, OH 44138Off Market
- $431,9004 bd2 ba2.2k sqft26999 Arbor Ln, Olmsted Township, OH 44138Off Market
Nearby schools
GreatSchools rating
- 8/10Olmsted Falls Intermediate BuildingGrades: 4-5Distance: 0.7 mi
- 6/10Olmsted Falls Middle SchoolGrades: 6-8Distance: 0.7 mi
- 9/10Olmsted Falls High SchoolGrades: 9-12Distance: 0.7 mi
Schools provided by the listing agent
- District: Olmsted Falls CSD - 1822
Source: MLS Now. This data may not be complete. We recommend contacting the local school district to confirm school assignments for this home.
Get a cash offer in 3 minutes
Find out how much your home could sell for in as little as 3 minutes with a no-obligation cash offer.
Estimated market value
$429,900
Get a cash offer in 3 minutes
Find out how much your home could sell for in as little as 3 minutes with a no-obligation cash offer.
Estimated market value
$429,900
- Ohio
- Cuyahoga County
- Olmsted Falls
- 44138
- 7296 Chestnut Ct
Nearby cities
Nearby zip codes
Other Olmsted Falls Topics
