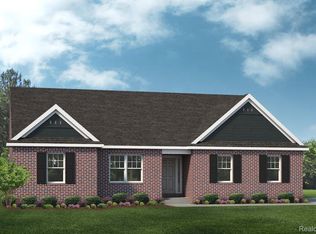
PENDING! This home is SOLD, but we can build you one just like it! Build time is approx. 8-10 mths. New Homes in Almonr Community Schools. This Hampton floorplan has an open concept Kitchen, Nook & Great Room that would be perfect to spend time with loved ones. A cozy loft to watch your favorite show or read your favorite book. Unwind in your Master Bedroom w/ beautiful En-Suite. When you’re away from home, take advantage of everything that is nearby. We include 10 Year Structural & Basement Waterproofing Warranties! Photos are of a decorated model or previously built home.
8 days
|
3
|
0
|
Zillow last checked:
Listing updated:
Listed by:
Anthony Lombardo248-416-1462,
Lombardo Realty248-416-1462
Source: Realcomp II,MLS#: 20251036309
Facts & features
Interior
Bedrooms & bathrooms
Bedrooms: 5
Bathrooms: 4
Full bathrooms: 4
Primary bedroom
Level: Second
Area: 272
Dimensions: 17 X 16
Bedroom
Level: Second
Area: 154
Dimensions: 14 X 11
Bedroom
Level: Second
Area: 168
Dimensions: 12 X 14
Bedroom
Level: Second
Area: 130
Dimensions: 13 X 10
Bedroom
Level: Entry
Area: 104
Dimensions: 8 X 13
Primary bathroom
Level: Second
Other
Level: Second
Other
Level: Entry
Other
Level: Second
Other
Level: Entry
Area: 136
Dimensions: 8 X 17
Dining room
Level: Entry
Area: 156
Dimensions: 13 X 12
Kitchen
Level: Entry
Area: 323
Dimensions: 17 X 19
Laundry
Level: Second
Area: 56
Dimensions: 7 X 8
Loft
Level: Second
Area: 323
Dimensions: 17 X 19
Heating
Forced Air, Natural Gas
Cooling
Central Air
Appliances
Included: Disposal, Energy Star Qualified Dishwasher, Gas Cooktop, Microwave, Range Hood
Laundry: Gas Dryer Hookup, Washer Hookup
Features
Programmable Thermostat
Windows: Energy Star Qualified Windows
Basement: Full,Unfinished
Has fireplace: Yes
Fireplace features: Gas, Great Room
Interior area
Total interior livable area: 3,802 sqft
Finished area above ground: 3,802
Property
Parking
Total spaces: 3
Parking features: Three Car Garage, Attached, Driveway, Garage Faces Side, Side Entrance
Explore the cost of this home by adjusting the details. Changes won't be saved.
Principal & interest
$1,547
Mortgage insurance
$0
Property taxes
$170
Home insurance
$105
HOA fees
$0
Utilities
Not included
All calculations are estimates and provided by Zillow, Inc. for informational purposes only. Actual amounts may vary.
HOA fees may include property taxes on listings classified as Co-Ops. Contact the listing agent and/or owner for fee details.
Mortgage interest rates are dependent on a number of factors, including credit score, down payment, and repayment length. Interest rate data provided by Zillow Group Marketplace, Inc. as of 1/1/1970 from various mortgage lenders with which we have lead or other similar arrangements; the Estimated Payment is an average of those rates.
See how much you could borrow to make a competitive offer.