Welcome to this beautifully maintained home in Upper Macungie! The floor plan is ideal for everyday living and entertaining, with spacious areas filled with natural light. This home includes 4 bedrooms, 2 full and 2 half baths, abundant closets, a 3-car garage, and a FULLY FINISHED BASEMENT, a perfect space for a rec room, home gym, or guest space with plenty of storage. The kitchen has a NEW DISHWASHER and REFRIGERATOR, and the REMODELED PRIMARY BATH is a standout! A main level office with French doors and a bonus room off the primary bedroom provide flexible work from home options. Outside, enjoy a professionally landscaped, fenced yard with mature trees, a HEATED MONOGRAM POOL, and a custom COVERED PORCH with ceiling fans, perfect for your morning coffee or hosting gatherings. Located near parks, shopping, and commuter routes, this home offers luxury, functionality, and an unbeatable setting. Don’t miss your chance to see it!
Sold for $800,000
$800,000
7296 Lochhaven St, Allentown, PA 18106
4beds
4,408sqft
Single Family Residence
Built in 1999
0.5 Acres Lot
$834,500 Zestimate®
$181/sqft
$4,642 Estimated rent
Home value
$834,500
$751,000 - $926,000
$4,642/mo
Zestimate® history
Owner options
List your home for rent
$4,642/mo
Rent Zestimate®
Find your next renter with Zillow Rental Manager. Plus, with online applications, you can quickly screen prospective tenants – for free.
$4,642/mo
Rent Zestimate®
Refinance and save
$5,219/mo
Est. payment
Refinancing to a lower rate could help reduce your monthly payments and save thousands over the life of the loan.
$5,219/mo
Est. payment
Explore your selling options
Work with a Zillow partner agent
Leverage their expertise and Zillow's premium Showcase listings to get your home seen by more buyers.
Get startedList with your own agent
Get your home in front of millions of buyers by listing it on Zillow.
Learn how to do itSell it yourself
Take full control of how buyers see your home on Zillow by listing For Sale by Owner (FSBO).
List your homeWhat's special
Fully finished basementProfessionally landscaped fenced yardRec roomNew dishwasherPlenty of storageAbundant closetsMature trees
Zillow last checked:
Listing updated:
Listed by:
JaimeAnn Hill 610-216-7702,
BHHS Fox & Roach Center Valley,
William Hill 720-445-1557,
BHHS Fox & Roach Center Valley
Bought with:
Mara Irizarry, RS221999L
Opus Elite Real Estate
Source: GLVR,MLS#: 762336 Originating MLS: Lehigh Valley MLS
Originating MLS: Lehigh Valley MLSFacts & features
Interior
Bedrooms & bathrooms
- Bedrooms: 4
- Bathrooms: 4
- Full bathrooms: 2
- 1/2 bathrooms: 2
Rooms
- Room types: Den, Office
Primary bedroom
- Description: Walk in Closet, 2nd Closet, Ceiling Fan
- Level: Second
- Dimensions: 20.60 x 15.00
Bedroom
- Description: Large Closet, Ceiling Fan
- Level: Second
- Dimensions: 13.80 x 12.00
Bedroom
- Description: Walk in Closet, Ceiling Fan
- Level: Second
- Dimensions: 13.00 x 12.00
Bedroom
- Description: Walk in Closet, Ceiling Fan
- Level: Second
- Dimensions: 13.00 x 12.00
Primary bathroom
- Description: Remodeled, Closet, Internal Blinds
- Level: Second
- Dimensions: 14.30 x 11.60
Den
- Description: Office off of Primary, Recessed Lighting, Fan
- Level: Second
- Dimensions: 14.30 x 16.40
Den
- Description: French Doors, Closet, Carpet
- Level: First
- Dimensions: 13.00 x 10.00
Dining room
- Level: First
- Dimensions: 13.70 x 13.00
Family room
- Level: First
- Dimensions: 21.00 x 14.60
Family room
- Description: Ceiling Fan, Skylights, Recessed Lighting
- Level: First
- Dimensions: 21.00 x 14.60
Other
- Level: Second
- Dimensions: 10.00 x 8.00
Half bath
- Level: First
- Dimensions: 5.50 x 5.00
Half bath
- Level: Basement
- Dimensions: 6.60 x 4.70
Kitchen
- Description: Eat in Kitchen, New Refrigerator, New Dishwasher
- Level: First
- Dimensions: 23.00 x 13.60
Laundry
- Description: Closet
- Level: First
- Dimensions: 8.00 x 7.70
Recreation
- Description: Storage Closets
- Level: Basement
- Dimensions: 28.00 x 35.00
Heating
- Ductless, Forced Air, Gas, Zoned
Cooling
- Central Air, Ceiling Fan(s), Ductless, Zoned
Appliances
- Included: Dishwasher, Disposal, Gas Oven, Gas Range, Gas Water Heater, Microwave, Refrigerator, Water Softener Owned
- Laundry: Main Level
Features
- Cathedral Ceiling(s), Dining Area, Separate/Formal Dining Room, Entrance Foyer, Eat-in Kitchen, High Ceilings, Home Office, Kitchen Island, Mud Room, Skylights, Utility Room, Vaulted Ceiling(s), Walk-In Closet(s)
- Flooring: Carpet, Hardwood, Luxury Vinyl, Luxury VinylPlank, Tile
- Windows: Screens, Skylight(s)
- Basement: Finished
Interior area
- Total interior livable area: 4,408 sqft
- Finished area above ground: 3,387
- Finished area below ground: 1,021
Property
Parking
- Total spaces: 3
- Parking features: Attached, Driveway, Garage, Off Street, On Street
- Attached garage spaces: 3
- Has uncovered spaces: Yes
Features
- Stories: 2
- Patio & porch: Covered, Patio, Porch
- Exterior features: Fence, Pool, Porch, Patio
- Has private pool: Yes
- Pool features: In Ground
- Fencing: Yard Fenced
Lot
- Size: 0.5 Acres
- Dimensions: 125.78 x 172.68
Details
- Parcel number: 545687541504 001
- Zoning: RI
- Special conditions: None
Construction
Type & style
- Home type: SingleFamily
- Architectural style: Colonial
- Property subtype: Single Family Residence
Materials
- Stone Veneer, Stucco, Vinyl Siding
- Roof: Asphalt,Fiberglass
Condition
- Unknown
- Year built: 1999
Utilities & green energy
- Sewer: Public Sewer
- Water: Public
- Utilities for property: Cable Available
Community & HOA
Community
- Features: Curbs
- Security: Security System, Closed Circuit Camera(s), Smoke Detector(s)
- Subdivision: Pointe West
Location
- Region: Allentown
Financial & listing details
- Price per square foot: $181/sqft
- Tax assessed value: $387,400
- Annual tax amount: $8,646
- Date on market: 8/14/2025
- Cumulative days on market: 19 days
- Ownership type: Fee Simple
Price history
| Date | Event | Price |
|---|---|---|
| 10/24/2025 | Sold | $800,000-3%$181/sqft |
Source:  GLVR #762336 Report a problem GLVR #762336 Report a problem | ||
| 9/3/2025 | Pending sale | $825,000$187/sqft |
Source: GLVR #762336 Report a problem | ||
| 8/16/2025 | Listed for sale | $825,000+43%$187/sqft |
Source:  Bright MLS #PALH2012894 Report a problem Bright MLS #PALH2012894 Report a problem | ||
| 11/30/2006 | Sold | $577,000+18.5%$131/sqft |
Source: Public Record Report a problem | ||
| 8/9/2004 | Sold | $487,000+40.3%$110/sqft |
Source: Public Record Report a problem | ||
| 7/31/2000 | Sold | $347,000$79/sqft |
Source: Public Record Report a problem | ||
Public tax history
| Year | Property taxes | Tax assessment |
|---|---|---|
| 2026 | $8,647 | $387,400 |
| 2025 | $8,647 +7.2% | $387,400 |
| 2024 | $8,066 +2.5% | $387,400 |
| 2023 | $7,872 | $387,400 |
| 2022 | $7,872 +0.4% | $387,400 |
| 2021 | $7,837 | $387,400 |
| 2020 | $7,837 +10323.1% | $387,400 |
| 2019 | $75 | $387,400 |
| 2018 | $75 | $387,400 |
| 2017 | -- | $387,400 |
| 2016 | -- | $387,400 |
| 2015 | -- | $387,400 +3.4% |
| 2014 | -- | $374,800 +174.7% |
| 2012 | -- | $136,450 |
| 2011 | -- | $136,450 |
| 2010 | -- | $136,450 |
| 2009 | -- | $136,450 |
| 2008 | -- | $136,450 |
| 2007 | -- | $136,450 |
| 2006 | -- | $136,450 |
| 2005 | -- | $136,450 |
| 2004 | -- | $136,450 +0.6% |
| 2003 | -- | $135,600 |
| 2002 | -- | $135,600 |
| 2000 | -- | $135,600 |
Find assessor info on the county website
Neighborhood: 18106
Nearby homes
- $673,0004 bd2 ba2.6k sqft7290 Lochhaven St, Allentown, PA 18106Off Market
- $760,7004 bd3 ba3.4k sqft7302 Lochhaven St, Allentown, PA 18106Off Market
- $734,8004 bd4 ba3.4k sqft7320 Lochhaven St, Allentown, PA 18106Off Market
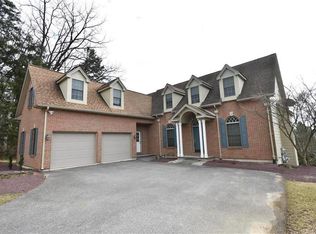
- $775,4004 bd3 ba3.4k sqft7284 Lochhaven St, Allentown, PA 18106Off Market
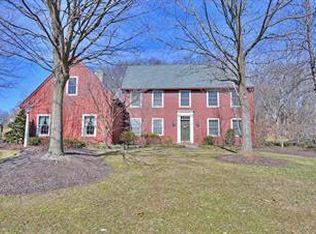
- $694,2004 bd2 ba2.9k sqft7314 Lochhaven St, Allentown, PA 18106Off Market
- $682,7004 bd2 ba2.7k sqft7308 Lochhaven St, Allentown, PA 18106Off Market
- $726,0004 bd3 ba4.5k sqft7326 Lochhaven St, Allentown, PA 18106Off Market
- $800,2004 bd3 ba3.2k sqft7295 Lochhaven St, Allentown, PA 18106Off Market
Nearby schools
GreatSchools rating
- 9/10Kernsville SchoolGrades: K-5Distance: 3 mi
- 7/10Orefield Middle SchoolGrades: 6-8Distance: 3.3 mi
- 8/10Parkland Senior High SchoolGrades: 9-12Distance: 4.9 mi
Schools provided by the listing agent
- Elementary: Kernsville
- Middle: Orefield
- High: Parkland
- District: Parkland
Source: GLVR. This data may not be complete. We recommend contacting the local school district to confirm school assignments for this home.
Get a cash offer in 3 minutes
Find out how much your home could sell for in as little as 3 minutes with a no-obligation cash offer.
Estimated market value
$834,500
Get a cash offer in 3 minutes
Find out how much your home could sell for in as little as 3 minutes with a no-obligation cash offer.
Estimated market value
$834,500
- Pennsylvania
- Lehigh County
- Allentown
- 18106
- 7296 Lochhaven St
