Discover maintenance-free townhome living in Creekside Village in coveted Parkville, Missouri. This impeccably kept 3-bedroom, 2-full bath, 1-half bath home with a 2-car garage features modern finishes such as quartz countertops, stainless steel appliances, tiled main floor and bathrooms, soft-close drawers and doors, LED lighting, and spacious walk-in closets. The master suite includes an en-suite bath, and the master closet conveniently connects to the laundry room. Located near a variety of dining, retail, and entertainment options in Parkville, this townhome combines inner charm with convenience—truly a must-see!
Sold
Price Unknown
7297 Aaron St, Parkville, MO 64152
3beds
1,631sqft
Townhouse
Built in 2022
1,742 Square Feet Lot
$316,200 Zestimate®
$--/sqft
$2,239 Estimated rent
Home value
$316,200
$281,000 - $354,000
$2,239/mo
Zestimate® history
Owner options
List your home for rent
$2,239/mo
Rent Zestimate®
Find your next renter with Zillow Rental Manager. Plus, with online applications, you can quickly screen prospective tenants – for free.
$2,239/mo
Rent Zestimate®
Refinance and save
$160/mo
Est. payment
Refinancing to a lower rate could help reduce your monthly payments and save thousands over the life of the loan.
$160/mo
Est. payment
Explore your selling options
Work with a Zillow partner agent
Leverage their expertise and Zillow's premium Showcase listings to get your home seen by more buyers.
Get startedList with your own agent
Get your home in front of millions of buyers by listing it on Zillow.
Learn how to do itSell it yourself
Take full control of how buyers see your home on Zillow by listing For Sale by Owner (FSBO).
List your homeWhat's special
Quartz countertopsEn-suite bathMaster suiteStainless steel appliancesLed lightingSpacious walk-in closetsSoft-close drawers and doors
Zillow last checked:
Listing updated:
Listed by:
Kevin Hopkins 913-944-4016,
395 Realty LLC
Bought with:
Becky Watts, SP00043968
Real Broker, LLC
Source: Heartland MLS as distributed by MLS GRID,MLS#: 2538088
Facts & features
Interior
Bedrooms & bathrooms
- Bedrooms: 3
- Bathrooms: 3
- Full bathrooms: 2
- 1/2 bathrooms: 1
Primary bedroom
- Features: Carpet, Ceiling Fan(s), Walk-In Closet(s)
- Level: Second
- Area: 169 Square Feet
- Dimensions: 13 x 13
Bedroom 2
- Features: Carpet, Ceiling Fan(s), Walk-In Closet(s)
- Level: Second
- Area: 132 Square Feet
- Dimensions: 12 x 11
Bedroom 3
- Features: Carpet, Ceiling Fan(s), Walk-In Closet(s)
- Level: Second
- Area: 143 Square Feet
- Dimensions: 13 x 11
Primary bathroom
- Features: Ceramic Tiles, Double Vanity, Quartz Counter, Shower Only
- Level: Second
Bathroom 1
- Features: Ceramic Tiles, Quartz Counter, Shower Over Tub
- Level: Second
Dining room
- Features: Ceramic Tiles
- Level: First
- Area: 130 Square Feet
- Dimensions: 13 x 10
Family room
- Features: Ceiling Fan(s), Ceramic Tiles
- Level: First
- Area: 165 Square Feet
- Dimensions: 15 x 11
Half bath
- Features: Ceramic Tiles
- Level: First
Kitchen
- Features: Ceramic Tiles, Kitchen Island, Pantry, Quartz Counter
- Level: First
Heating
- Heat Pump
Cooling
- Electric
Appliances
- Included: Dishwasher, Refrigerator, Gas Range
- Laundry: Bedroom Level, Upper Level
Features
- Kitchen Island, Painted Cabinets, Pantry, Walk-In Closet(s)
- Flooring: Carpet, Tile
- Basement: Slab
- Has fireplace: No
Interior area
- Total structure area: 1,631
- Total interior livable area: 1,631 sqft
- Finished area above ground: 1,631
- Finished area below ground: 0
Property
Parking
- Total spaces: 2
- Parking features: Attached, Garage Faces Front
- Attached garage spaces: 2
Features
- Patio & porch: Patio
Lot
- Size: 1,742 Square Feet
Details
- Parcel number: 204018300001036002
Construction
Type & style
- Home type: Townhouse
- Architectural style: Traditional
- Property subtype: Townhouse
Materials
- Stucco, Vinyl Siding
- Roof: Composition
Condition
- Year built: 2022
Utilities & green energy
- Sewer: Public Sewer
- Water: Public
Community & HOA
Community
- Subdivision: Creekside Village
HOA
- Has HOA: Yes
- Amenities included: Pool
- Services included: Maintenance Grounds, Snow Removal
- HOA fee: $160 monthly
- HOA name: First Service Residential
Location
- Region: Parkville
Financial & listing details
- Tax assessed value: $247,253
- Annual tax amount: $4,151
- Date on market: 5/8/2025
- Listing terms: Cash,Conventional,FHA,VA Loan
- Exclusions: See Seller Disclosure
- Ownership: Private
Price history
| Date | Event | Price |
|---|---|---|
| 8/29/2025 | Sold | -- |
Source:  Heartland MLS as distributed by MLS GRID #2538088 Report a problem Heartland MLS as distributed by MLS GRID #2538088 Report a problem | ||
| 8/14/2025 | Pending sale | $309,950$190/sqft |
Source: Heartland MLS as distributed by MLS GRID #2538088 Report a problem | ||
| 7/21/2025 | Contingent | $309,950$190/sqft |
Source: Heartland MLS as distributed by MLS GRID #2538088 Report a problem | ||
| 7/15/2025 | Price change | $309,950-1.6%$190/sqft |
Source: Heartland MLS as distributed by MLS GRID #2538088 Report a problem | ||
| 6/9/2025 | Price change | $314,950-1.6%$193/sqft |
Source: Heartland MLS as distributed by MLS GRID #2538088 Report a problem | ||
| 5/29/2025 | Price change | $319,950-1.5%$196/sqft |
Source: Heartland MLS as distributed by MLS GRID #2538088 Report a problem | ||
| 5/14/2025 | Price change | $324,950-1.5%$199/sqft |
Source: Heartland MLS as distributed by MLS GRID #2538088 Report a problem | ||
| 5/8/2025 | Listed for sale | $329,950$202/sqft |
Source: Heartland MLS as distributed by MLS GRID #2538088 Report a problem | ||
Public tax history
| Year | Property taxes | Tax assessment |
|---|---|---|
| 2025 | $4,512 +8.7% | $46,978 |
| 2024 | $4,151 +0.2% | $46,978 |
| 2023 | $4,144 +72% | $46,978 +224.5% |
| 2022 | $2,409 | $14,476 |
Find assessor info on the county website
Neighborhood: 64152
Nearby homes
- $--3 bd3 ba1.5k sqft7370 Griffey St, Parkville, MO 64152Sold

- $307,1003 bd3 ba1.5k sqft7426 Grand Slam St, Parkville, MO 64152Off Market
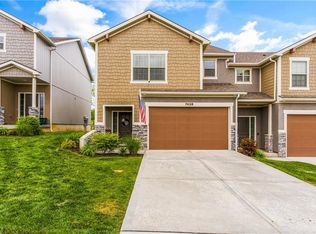
- $--3 bd3 ba1.5k sqft7422 Grand Slam St, Parkville, MO 64152Sold
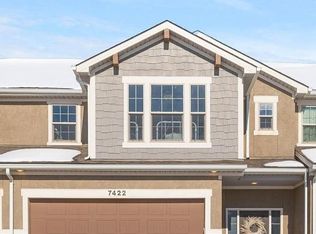
- $--3 bd3 ba1.8k sqft7285 Aaron St, Parkville, MO 64152Sold

- $305,7003 bd3 ba1.5k sqft7400 Grand Slam St #41-D, Parkville, MO 64152Off Market
- $294,9003 bd3 ba1.5k sqft7313 Aaron St #23-B, Parkville, MO 64152Off Market
- $285,5003 bd3 ba1.5k sqft7376 Aaron St #27-C, Parkville, MO 64152Off Market
- $289,2003 bd3 ba1.5k sqft7352 Griffey St #10-B, Parkville, MO 64152Off Market
- $287,6003 bd3 ba1.5k sqft7433 Grand Slam St #13-A, Parkville, MO 64152Off Market
Nearby schools
GreatSchools rating
- 7/10Union Chapel Elementary SchoolGrades: K-5Distance: 1.8 mi
- 8/10Lakeview Middle SchoolGrades: 6-8Distance: 6 mi
- 8/10Park Hill South High SchoolGrades: 9-12Distance: 8.3 mi
Get a cash offer in 3 minutes
Find out how much your home could sell for in as little as 3 minutes with a no-obligation cash offer.
Estimated market value
$316,200
Get a cash offer in 3 minutes
Find out how much your home could sell for in as little as 3 minutes with a no-obligation cash offer.
Estimated market value
$316,200
- Missouri
- Platte County
- Parkville
- 64152
- 7297 Aaron St
Nearby cities
Nearby zip codes
Other Parkville Topics
