Beautifully upgraded gorgeous home in Eastvale! The entertainer's kitchen, with modern white cabinets, Samsung premium appliances, quartz countertops, full backsplash, and island, opens into the breakfast nook area and family room with an upgraded fireplace. A separate dining room, living room, powder room, laundry room, butler counter/dry bar, and walk-in closet complete the first floor. The spacious master suite features dimmable fan/lighting, LED lighting, and two walk-in closet spaces (doors removed by Seller). The remodeled master bathroom features beautiful tile floors, a large soaking tub, a frameless shower with decorative tile, quartz countertops, dual sinks, and a mounted TV. Beyond the master suite, there are three more bedrooms and another remodeled bathroom. The huge bonus room, which can be used as a fifth bedroom, office, home theater, or loft-style space, finishes out the second floor. The big backyard is perfect for entertainment, and there's a tandem three-car garage with an electric car charger system. All smart appliances will stay, including the stove, refrigerator, washer, and dryer. Save money with a paid-off solar system agreement with no cost to Buyer. A whole-house water softener system is installed. Other upgraded features include newer windows and sliding doors, custom window coverings and shutters, interior and exterior painting, wood-look flooring, LED recessed lighting, light fixtures, plumbing fixtures, interior decor accessories, hardware upgrades, crown molding, six-inch baseboards, and much more. This amazing home is located close to award-winning schools, parks, great restaurants, shopping, theaters, and entertainment venues. Plus, low taxes for the area and NO HOA!
Sold for $980,000
Street View
Listed by: New Star Realty & Inv. • Anna Yang • Contact: 909-282-7307
Bought with: eXp Realty of California, Inc.
Tax assessed value
$980,000
7297 Corona Valley Ave, Corona, CA 92880
4beds
2,867sqft
Single Family Residence
Built in 2002
6,970 Square Feet Lot
$989,900 Zestimate®
$342/sqft
$3,840 Estimated rent
Home value
$989,900
$940,000 - $1.04M
$3,840/mo
Zestimate® history
Owner options
List your home for rent
$3,840/mo
Rent Zestimate®
Find your next renter with Zillow Rental Manager. Plus, with online applications, you can quickly screen prospective tenants – for free.
$3,840/mo
Rent Zestimate®
Refinance and save
$6,337/mo
Est. payment
Refinancing to a lower rate could help reduce your monthly payments and save thousands over the life of the loan.
$6,337/mo
Est. payment
Explore your selling options
Work with a Zillow partner agent
Leverage their expertise and Zillow's premium Showcase listings to get your home seen by more buyers.
Get startedList with your own agent
Get your home in front of millions of buyers by listing it on Zillow.
Learn how to do itSell it yourself
Take full control of how buyers see your home on Zillow by listing For Sale by Owner (FSBO).
List your homeWhat's special
Zillow last checked:
Listing updated:
Listed by:
Anna Yang DRE #01406211 909-282-7307,
New Star Realty & Inv.,
Brian Yang DRE #01856389,
New Star Realty & Inv.
Bought with:
Edward Kaveney, DRE #02077190
eXp Realty of California, Inc.
Source: CRMLS,MLS#: TR24164928 Originating MLS: California Regional MLS
Originating MLS: California Regional MLSFacts & features
Interior
Bedrooms & bathrooms
- Bedrooms: 4
- Bathrooms: 3
- Full bathrooms: 2
- 1/2 bathrooms: 1
- Main level bathrooms: 1
Rooms
- Room types: Bonus Room, Bedroom, Family Room, Kitchen, Living Room, Primary Bathroom, Primary Bedroom, Other, Dining Room
Bedroom
- Features: All Bedrooms Up
Bathroom
- Features: Bathroom Exhaust Fan, Bathtub, Dual Sinks, Enclosed Toilet, Multiple Shower Heads, Quartz Counters, Remodeled, Soaking Tub, Separate Shower, Upgraded
Kitchen
- Features: Kitchen Island, Kitchen/Family Room Combo, Quartz Counters, Remodeled, Self-closing Cabinet Doors, Self-closing Drawers, Updated Kitchen, Utility Sink
Other
- Features: Walk-In Closet(s)
Heating
- Central
Cooling
- Central Air
Appliances
- Included: Dishwasher, Electric Oven, Electric Range, Free-Standing Range, Disposal, Microwave, Refrigerator, Water Softener, Water To Refrigerator, Dryer, Washer
- Laundry: Washer Hookup, Inside, Laundry Room
Features
- Breakfast Area, Ceiling Fan(s), Crown Molding, Separate/Formal Dining Room, Pantry, Partially Furnished, Quartz Counters, Recessed Lighting, All Bedrooms Up, Dressing Area, Walk-In Closet(s)
- Doors: Panel Doors, Sliding Doors
- Windows: Custom Covering(s), Double Pane Windows, Drapes, Roller Shields, Shutters
- Has fireplace: Yes
- Fireplace features: Electric, Family Room, Free Standing, Gas
- Common walls with other units/homes: No Common Walls
Interior area
- Total interior livable area: 2,867 sqft
Property
Parking
- Total spaces: 3
- Parking features: Direct Access, Door-Single, Garage Faces Front, Garage, Garage Door Opener, Side By Side, Tandem
- Attached garage spaces: 3
Features
- Levels: Two
- Stories: 2
- Entry location: 1
- Patio & porch: Patio
- Pool features: None
- Fencing: Good Condition,Wood
- Has view: Yes
- View description: None
Lot
- Size: 6,970 Square Feet
- Features: Back Yard, Front Yard, Near Park, Rectangular Lot
Details
- Parcel number: 144240051
- Zoning: SP ZONE
- Special conditions: Standard
Construction
Type & style
- Home type: SingleFamily
- Property subtype: Single Family Residence
Condition
- Updated/Remodeled,Turnkey
- New construction: No
- Year built: 2002
Utilities & green energy
- Sewer: Public Sewer
- Water: Public
Community & HOA
Community
- Features: Street Lights, Sidewalks, Park
- Security: Carbon Monoxide Detector(s), Smoke Detector(s)
Location
- Region: Corona
Financial & listing details
- Price per square foot: $342/sqft
- Tax assessed value: $980,000
- Annual tax amount: $13,253
- Date on market: 8/9/2024
- Cumulative days on market: 6 days
- Listing terms: Cash,Cash to New Loan
- Exclusions: All appliances
Price history
| Date | Event | Price |
|---|---|---|
| 9/6/2024 | Sold | $980,000+3.3%$342/sqft |
Source:  CRMLS #TR24164928 Report a problem CRMLS #TR24164928 Report a problem | ||
| 8/17/2024 | Pending sale | $949,000$331/sqft |
Source: CRMLS #TR24164928 Report a problem | ||
| 8/9/2024 | Listed for sale | $949,000+21.5%$331/sqft |
Source: CRMLS #TR24164928 Report a problem | ||
| 7/23/2021 | Sold | $781,000+0.8%$272/sqft |
Source: Public Record Report a problem | ||
| 5/31/2021 | Pending sale | $775,000+2.6%$270/sqft |
Source: CRMLS #IV21114748 Report a problem | ||
| 5/3/2021 | Sold | $755,000+55.7%$263/sqft |
Source: Public Record Report a problem | ||
| 6/17/2014 | Sold | $485,000+68.7%$169/sqft |
Source: Public Record Report a problem | ||
| 6/17/2002 | Sold | $287,500$100/sqft |
Source: Public Record Report a problem | ||
Public tax history
| Year | Property taxes | Tax assessment |
|---|---|---|
| 2025 | $13,253 +18.3% | $980,000 +20.6% |
| 2024 | $11,203 +1% | $812,448 +2% |
| 2023 | $11,090 +1.7% | $796,518 +2% |
| 2022 | $10,903 +33.1% | $780,900 +42.2% |
| 2021 | $8,194 +0.9% | $549,257 +1% |
| 2020 | $8,122 -23.2% | $543,626 +2% |
| 2019 | $10,581 +1.7% | $532,967 +2% |
| 2018 | $10,400 +35.5% | $522,518 +2% |
| 2017 | $7,676 | $512,274 +2% |
| 2016 | $7,676 +3.4% | $502,230 +1.5% |
| 2015 | $7,424 +30.8% | $494,689 +42.9% |
| 2014 | $5,675 | $346,215 +0.5% |
| 2013 | -- | $344,653 +4.1% |
| 2012 | -- | $331,000 -0.1% |
| 2011 | -- | $331,271 +0.8% |
| 2010 | -- | $328,797 -0.2% |
| 2009 | -- | $329,580 +2% |
| 2008 | -- | $323,119 +2% |
| 2007 | -- | $316,784 +2% |
| 2006 | -- | $310,573 +2% |
| 2005 | -- | $304,485 +3.9% |
| 2003 | -- | $293,046 +367% |
| 2002 | -- | $62,749 +34% |
| 2001 | $525 | $46,813 |
Find assessor info on the county website
Neighborhood: Corona Valley
Nearby homes
- $895,1005 bd3 ba2.7k sqft7287 Corona Valley Ave, Corona, CA 92880Off Market
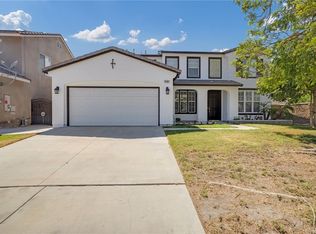
- $886,4005 bd3 ba2.7k sqft7287 Corona Valley Ave, Eastvale, CA 92880Off Market
- $612,3025 bd3 ba3.1k sqft7307 Corona Valley Ave, Corona, CA 92880Off Market
- $951,7005 bd3 ba3k sqft7307 Corona Valley Ave, Eastvale, CA 92880Off Market

- $1,019,6005 bd3 ba2.9k sqft14025 Mosswood Ct, Corona, CA 92880Off Market
- $918,2004 bd2 ba2.8k sqft7277 Corona Valley Ave, Corona, CA 92880Off Market
- $975,6005 bd3 ba2.7k sqft7317 Corona Valley Ave, Corona, CA 92880Off Market
- $927,5004 bd2 ba2.8k sqft14035 Mosswood Ct, Eastvale, CA 92880Off Market
Nearby schools
GreatSchools rating
- 10/10Clara Barton Elementary SchoolGrades: K-6Distance: 0.2 mi
- 8/10Dr. Augustine Ramirez Intermediate SchoolGrades: 7-8Distance: 0.6 mi
- 9/10Eleanor Roosevelt High SchoolGrades: 9-12Distance: 1.2 mi
Schools provided by the listing agent
- Elementary: Barton
- Middle: Ramirez
- High: Roosevelt
Source: CRMLS. This data may not be complete. We recommend contacting the local school district to confirm school assignments for this home.
Get a cash offer in 3 minutes
Find out how much your home could sell for in as little as 3 minutes with a no-obligation cash offer.
Estimated market value
$989,900
Get a cash offer in 3 minutes
Find out how much your home could sell for in as little as 3 minutes with a no-obligation cash offer.
Estimated market value
$989,900
- California
- Riverside County
- Eastvale
- 92880
- Corona Valley
- 7297 Corona Valley Ave
Nearby cities
Nearby neighborhoods
Nearby zip codes
Other Eastvale Topics
