Welcome to 7297 Galena Ave NW, nestled in the prestigious Emerald Estates within the Jackson School District. This meticulously designed home offers both style and functionality for a truly elevated living experience.
As you enter, you’ll find a welcoming foyer leading to two well-appointed bedrooms and a full bath. The first floor features stunning engineered hardwood flooring, which extends through most of the main living areas. The open-concept layout includes a spacious eat-in kitchen, living room, and hearth room, all with high ceilings and luxurious finishes. The kitchen boasts granite and quartz countertops, a large farmhouse-style sink, a microwave drawer, and high-end lighting. Stainless steel appliances are included.
The eat-in kitchen area opens via a sliding glass door to a deck that overlooks a private backyard, ideal for outdoor entertaining. The hearth room, adjacent to the living room, features a gas fireplace with a stone front and elegant mantle, perfect for cozy evenings.
The primary suite is the 3rd bedroom on the first floor, a retreat of its own, showcasing vaulted ceilings, an Arhaus chandelier, and an ensuite bathroom with a shower and soaking tub, complemented by a walk-in closet. The first-floor laundry room, equipped with a stationary tub and front-load washer and dryer, adds to the convenience.
In 2021, the usable living space was expanded with a finished basement that nearly doubles the living space. It includes a 37 x 44 recreation room, a 12 x 11 bedroom, a full bathroom, and an additional 10 x 7 storage room.
The property also features a two-car attached side-load garage and an additional oversized 3rd car front-load garage perfect for a boat.
Residents of Emerald Estates enjoy access to a clubhouse, in-ground pool, and tennis courts.
Closed
$434,150
7297 Galena Ave NW, Canal Fulton, OH 44614
3beds
3,465sqft
Single Family Residence
Built in 2014
9,043 Square Feet Lot
$470,700 Zestimate®
$125/sqft
$2,838 Estimated rent
Home value
$470,700
$447,000 - $494,000
$2,838/mo
Zestimate® history
Owner options
List your home for rent
$2,838/mo
Rent Zestimate®
Find your next renter with Zillow Rental Manager. Plus, with online applications, you can quickly screen prospective tenants – for free.
$2,838/mo
Rent Zestimate®
Refinance and save
$3,275/mo
Est. payment
Refinancing to a lower rate could help reduce your monthly payments and save thousands over the life of the loan.
$3,275/mo
Est. payment
Explore your selling options
Work with a Zillow partner agent
Leverage their expertise and Zillow's premium Showcase listings to get your home seen by more buyers.
Get startedList with your own agent
Get your home in front of millions of buyers by listing it on Zillow.
Learn how to do itSell it yourself
Take full control of how buyers see your home on Zillow by listing For Sale by Owner (FSBO).
List your homeWhat's special
Zillow last checked:
Listing updated:
Listed by:
Nancy L Bartlebaugh bartlebaughsells@gmail.com330-564-5632,
RE/MAX Trends Realty
Bought with:
Dorinda A Young, 2018000591
Cutler Real Estate
Source: MLS Now,MLS#: 5060183 Originating MLS: Akron Cleveland Association of REALTORS
Originating MLS: Akron Cleveland Association of REALTORSFacts & features
Interior
Bedrooms & bathrooms
- Bedrooms: 3
- Bathrooms: 3
- Full bathrooms: 3
- Main level bathrooms: 2
- Main level bedrooms: 3
Primary bedroom
- Description: Flooring: Wood
- Level: First
- Dimensions: 13 x 19
Bedroom
- Description: Flooring: Carpet
- Features: Window Treatments
- Level: First
- Dimensions: 12 x 9
Bedroom
- Description: Flooring: Wood
- Features: Window Treatments
- Level: First
- Dimensions: 10 x 13
Bedroom
- Description: Flooring: Carpet
- Level: Basement
- Dimensions: 13 x 11
Primary bathroom
- Description: Flooring: Wood
- Features: Chandelier, High Ceilings
- Level: First
- Dimensions: 9 x 9
Bathroom
- Level: Basement
- Dimensions: 9 x 15
Eat in kitchen
- Description: Flooring: Wood
- Features: High Ceilings
- Level: First
- Dimensions: 11 x 10
Entry foyer
- Description: Flooring: Wood
- Level: First
- Dimensions: 9 x 11
Kitchen
- Description: Flooring: Wood
- Features: Chandelier
- Level: First
- Dimensions: 11 x 13
Laundry
- Description: Flooring: Laminate
- Level: First
- Dimensions: 11 x 8
Living room
- Description: Flooring: Wood
- Features: Chandelier, High Ceilings, Sound System, Wired for Sound, Window Treatments
- Level: First
- Dimensions: 18 x 21
Recreation
- Description: Flooring: Carpet
- Level: Basement
- Dimensions: 37 x 43
Sunroom
- Description: Flooring: Wood
- Features: Fireplace, High Ceilings
- Level: First
- Dimensions: 14 x 13
Heating
- Forced Air
Cooling
- Central Air, Ceiling Fan(s)
Appliances
- Included: Dryer, Dishwasher, Disposal, Microwave, Range, Refrigerator, Washer
- Laundry: Laundry Room, Laundry Tub, Sink
Features
- Chandelier, Entrance Foyer, Eat-in Kitchen, High Ceilings, Kitchen Island, Open Floorplan, Pantry, Recessed Lighting, Sound System, Storage, Soaking Tub, Walk-In Closet(s), Wired for Sound
- Basement: Finished
- Number of fireplaces: 1
- Fireplace features: Gas
Interior area
- Total structure area: 3,465
- Total interior livable area: 3,465 sqft
- Finished area above ground: 1,861
- Finished area below ground: 1,604
Property
Parking
- Total spaces: 3
- Parking features: Additional Parking, Attached, Boat, Drain, Direct Access, Electricity, Garage Faces Front, Garage, Garage Door Opener, Paved, Garage Faces Side
- Attached garage spaces: 3
Accessibility
- Accessibility features: Accessible Kitchen, Accessible Hallway(s)
Features
- Levels: One
- Stories: 1
- Patio & porch: Deck, Porch
- Exterior features: Tennis Court(s)
- Has private pool: Yes
- Pool features: Association, Community, In Ground, Outdoor Pool
Lot
- Size: 9,043 Square Feet
- Dimensions: 76 x 119
- Features: Back Yard, Landscaped
Details
- Additional structures: RV/Boat Storage, Tennis Court(s)
- Parcel number: 10004885
Construction
Type & style
- Home type: SingleFamily
- Architectural style: Ranch
- Property subtype: Single Family Residence
Materials
- Block, Shake Siding, Stone Veneer
- Foundation: Block
- Roof: Asphalt
Condition
- Year built: 2014
Utilities & green energy
- Sewer: Public Sewer
- Water: Public
Community & HOA
Community
- Features: Pool
- Subdivision: Emerald Estates 9
HOA
- Has HOA: Yes
- Services included: Pool(s), Recreation Facilities
- HOA fee: $440 annually
- HOA name: M2 Mangement Group
Location
- Region: Canal Fulton
Financial & listing details
- Price per square foot: $125/sqft
- Tax assessed value: $393,900
- Annual tax amount: $5,514
- Date on market: 8/15/2024
- Cumulative days on market: 43 days
- Listing terms: Cash,Conventional,FHA,VA Loan
Price history
| Date | Event | Price |
|---|---|---|
| 10/15/2024 | Sold | $434,150-3.3%$125/sqft |
Source:  MLS Now #5060183 Report a problem MLS Now #5060183 Report a problem | ||
| 9/27/2024 | Pending sale | $449,000$130/sqft |
Source: MLS Now #5060183 Report a problem | ||
| 9/18/2024 | Contingent | $449,000$130/sqft |
Source: MLS Now #5060183 Report a problem | ||
| 8/15/2024 | Listed for sale | $449,000+60.9%$130/sqft |
Source: MLS Now #5060183 Report a problem | ||
| 4/12/2021 | Sold | $279,000+469.4%$81/sqft |
Source: Public Record Report a problem | ||
| 4/15/2014 | Sold | $49,000$14/sqft |
Source: Public Record Report a problem | ||
Public tax history
| Year | Property taxes | Tax assessment |
|---|---|---|
| 2024 | $5,393 -2.2% | $137,870 +6.8% |
| 2023 | $5,514 -12.7% | $129,120 +1.2% |
| 2022 | $6,317 -2.6% | $127,610 |
| 2021 | $6,483 +17.6% | $127,610 +24.4% |
| 2020 | $5,514 | $102,590 |
| 2019 | $5,514 | $102,590 |
| 2018 | $5,514 +1% | $102,590 +6.2% |
| 2017 | $5,462 -0.7% | $96,640 |
| 2016 | $5,498 +97.6% | $96,640 |
| 2015 | $2,783 | $96,640 +5757% |
| 2014 | $2,783 | $1,650 |
| 2013 | -- | -- |
Find assessor info on the county website
Neighborhood: 44614
Nearby homes
- $408,5004 bd3 ba2.3k sqft7281 Galena Ave NW, Canal Fulton, OH 44614Off Market
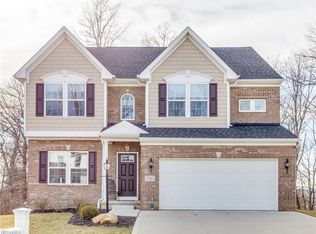
- $451,3003 bd3 ba2.1k sqft7305 Galena Ave NW, Canal Fulton, OH 44614Off Market
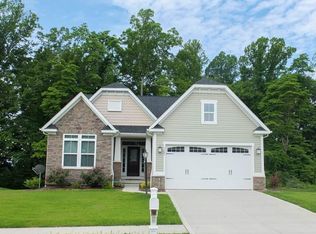
- $407,6004 bd3 ba2k sqft7267 Galena Ave NW, Canal Fulton, OH 44614Off Market

- $485,6005 bd4 ba3.6k sqft7317 Galena Ave NW, Canal Fulton, OH 44614Off Market

- $342,8003 bd3 ba1.8k sqft7292 Galena Ave NW, Canal Fulton, OH 44614Off Market
- $388,2003 bd3 ba2k sqft7268 Galena Ave NW, Canal Fulton, OH 44614Off Market
- $374,1003 bd2 ba1.5k sqft7310 Galena Ave NW, Canal Fulton, OH 44614Off Market
- $397,0004 bd2 ba2k sqft7255 Galena Ave NW, Canal Fulton, OH 44614Off Market
Nearby schools
GreatSchools rating
- 9/10Strausser Elementary SchoolGrades: K-5Distance: 1.2 mi
- 8/10Jackson Middle SchoolGrades: 6-8Distance: 2.8 mi
- 8/10Jackson High SchoolGrades: 9-12Distance: 2.9 mi
Schools provided by the listing agent
- District: Jackson LSD - 7605
Source: MLS Now. This data may not be complete. We recommend contacting the local school district to confirm school assignments for this home.
Get a cash offer in 3 minutes
Find out how much your home could sell for in as little as 3 minutes with a no-obligation cash offer.
Estimated market value
$470,700
Get a cash offer in 3 minutes
Find out how much your home could sell for in as little as 3 minutes with a no-obligation cash offer.
Estimated market value
$470,700
- Ohio
- Stark County
- Massillon
- 44614
- 7297 Galena Ave NW
Nearby cities
Nearby zip codes
Other Massillon Topics
