Every day feels like a vacation on this breathtaking 2.52-acre Oldham County estate, one of the top school districts in Kentucky, where a resort-style saltwater pool, private pond with dock, and meticulously landscaped grounds set the stage for extraordinary outdoor living. The 45x16 ft fiberglass pool dazzles with a natural rock waterfall, bubbler, app-controlled LED lighting, and gas heater for year-round enjoyment. The 21x12 covered pavilion anchors the outdoor entertaining space, while the large boulder firepit, solar-lit fence line, and pond fountain with lights (negotiable) create an ambiance that rivals any luxury resort. Nearly 100 solar accent lights illuminate the tree line, completing this one-of-a-kind backyard transformation, all completed within the last 3 years. Step inside this stunning walkout 2-story and the quality is immediately apparent. Gorgeous flooring flows through the main level, where a dramatic great room features floor-to-ceiling windows framing panoramic views of the pool and pond. A double-sided see-through fireplace elegantly connects the great room to the chef's kitchen, outfitted with a 5-burner Wolf range, GE Cafe appliances, pot filler, quartz countertops, white shaker cabinetry, subway tile backsplash, and a generous island with breakfast bar. The primary suite is a true sanctuary, with a spa-like en suite boasting a large walk-in shower with marble tile, soaking tub, granite double vanity, water closet, and a custom built-in walk-in closet. Three additional bedrooms and two full baths complete the upper level. The walkout lower level is built for entertaining, featuring a theatre room wired for surround sound and a 120" screen, a kitchenette/wine room with quartz counters, two beverage refrigerators, kegerator, and built-in wine storage, plus a 5th bedroom with a stunning Carrara marble shower and vanity. Additional highlights include a Tesla charger, Aquasana whole-home water filtration, motorized primary bedroom blinds, and a John Deere garage. See the attached seller upgrade list for the full scope of improvements. This home has truly been transformed.
Sold for $1,325,000
$1,325,000
7297 Grand Oaks Dr, Crestwood, KY 40014
5beds
4,831sqft
Single Family Residence
Built in 2023
2.52 Acres Lot
$1,329,900 Zestimate®
$274/sqft
$6,132 Estimated rent
Home value
$1,329,900
$1.26M - $1.40M
$6,132/mo
Zestimate® history
Owner options
List your home for rent
$6,132/mo
Rent Zestimate®
Find your next renter with Zillow Rental Manager. Plus, with online applications, you can quickly screen prospective tenants – for free.
$6,132/mo
Rent Zestimate®
Refinance and save
$6,980/mo
Est. payment
Refinancing to a lower rate could help reduce your monthly payments and save thousands over the life of the loan.
$6,980/mo
Est. payment
Explore your selling options
Work with a Zillow partner agent
Leverage their expertise and Zillow's premium Showcase listings to get your home seen by more buyers.
Get startedList with your own agent
Get your home in front of millions of buyers by listing it on Zillow.
Learn how to do itSell it yourself
Take full control of how buyers see your home on Zillow by listing For Sale by Owner (FSBO).
List your homeWhat's special
Resort-style saltwater poolPot fillerMeticulously landscaped groundsNatural rock waterfallLarge boulder firepitSolar-lit fence lineSubway tile backsplash
Zillow last checked:
Listing updated:
Listed by:
Joseph E Simms 502-425-6000,
simpler.realestate,
Sherrye Fowler
Bought with:
Tyler Skaggs, 251799
Schuler Bauer Real Estate Services ERA Powered
Source: Metro Search Inc. LLC DBA Apex MLS,MLS#: 1711099
Facts & features
Interior
Bedrooms & bathrooms
- Bedrooms: 5
- Bathrooms: 5
- Full bathrooms: 4
- 1/2 bathrooms: 1
Primary bedroom
- Level: First
Bedroom
- Level: Second
Bedroom
- Level: Second
Bedroom
- Level: Second
Bedroom
- Level: Basement
Primary bathroom
- Level: First
Half bathroom
- Level: First
Full bathroom
- Level: Second
Full bathroom
- Level: Second
Full bathroom
- Level: Basement
Other
- Level: Basement
Dining room
- Level: First
Family room
- Level: Basement
Great room
- Level: First
Kitchen
- Level: First
Laundry
- Level: First
Media room
- Level: Basement
Other
- Description: Bar/Kitchenette
- Level: Basement
Heating
- Electric, Natural Gas
Cooling
- Central Air
Features
- Open Floorplan
- Basement: Walkout Finished
- Number of fireplaces: 1
Interior area
- Total structure area: 3,154
- Total interior livable area: 4,831 sqft
- Finished area above ground: 3,154
- Finished area below ground: 1,677
Property
Parking
- Total spaces: 3
- Parking features: Attached, Entry Side
- Attached garage spaces: 3
Features
- Stories: 2
- Patio & porch: Deck, Patio
- Has private pool: Yes
- Pool features: In Ground
- Fencing: Split Rail,Privacy,Electric
Lot
- Size: 2.52 Acres
- Features: Cul-De-Sac, Pond on Lot
Details
- Parcel number: 4204A0589
Construction
Type & style
- Home type: SingleFamily
- Property subtype: Single Family Residence
Materials
- Cement Siding, Brick Veneer, Brick, Stone
- Foundation: Concrete Perimeter
- Roof: Shingle
Condition
- Year built: 2023
Utilities & green energy
- Sewer: Septic Tank
- Water: Public
- Utilities for property: Electricity Connected
Community & HOA
Community
- Subdivision: Grand Oaks
HOA
- Has HOA: Yes
- HOA fee: $385 annually
Location
- Region: Crestwood
Financial & listing details
- Price per square foot: $274/sqft
- Tax assessed value: $899,900
- Annual tax amount: $11,122
- Date on market: 3/11/2026
- Electric utility on property: Yes
Price history
| Date | Event | Price |
|---|---|---|
| 5/29/2026 | Sold | $1,325,000$274/sqft |
Source:  Metro Search Inc. LLC DBA Apex MLS #1711099 Report a problem Metro Search Inc. LLC DBA Apex MLS #1711099 Report a problem | ||
| 3/25/2026 | Pending sale | $1,325,000$274/sqft |
Source: Metro Search Inc. LLC DBA Apex MLS #1711099 Report a problem | ||
| 3/11/2026 | Listed for sale | $1,325,000+54.1%$274/sqft |
Source: Metro Search Inc. LLC DBA Apex MLS #1711099 Report a problem | ||
| 6/7/2023 | Sold | $859,900$178/sqft |
Source: Public Record Report a problem | ||
Public tax history
| Year | Property taxes | Tax assessment |
|---|---|---|
| 2025 | $11,122 -0.3% | $899,900 |
| 2024 | $11,158 +161.5% | $899,900 +164.7% |
| 2023 | $4,267 +587.7% | $340,000 +580% |
| 2022 | $621 | $50,000 |
Find assessor info on the county website
Neighborhood: 40014
Nearby homes
- $147,000-- bd-- ba-- sqft4001 Grand Oaks Ridge Ct, Crestwood, KY 40014Sold
- $905,7004 bd4 ba2.9k sqft4002 Grand Oaks Ridge Ct LOT 102, Crestwood, KY 40014Off Market
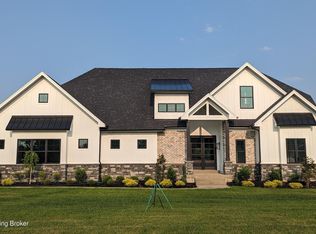
- $496,5003 bd2 ba1.6k sqft6215 Osage Rd, Crestwood, KY 40014Off Market
- $1,056,8004 bd4 ba3.9k sqft4003 Grand Oaks Ridge Ct, Crestwood, KY 40014Off Market
- $673,600-- bd-- ba-- sqft7298 Grand Oaks Dr, Crestwood, KY 40014Off Market
- $876,600-- bd-- ba-- sqft7296 Grand Oaks Dr, Crestwood, KY 40014Off Market
- $531,100-- bd-- ba-- sqft1000 Cedar Creek Rd, Crestwood, KY 40014Off Market
- $714,500-- bd-- ba-- sqft7376 Grand Oaks Dr, Crestwood, KY 40014Off Market
Nearby schools
GreatSchools rating
- 7/10Centerfield Elementary SchoolGrades: K-5Distance: 2 mi
- 9/10East Oldham Middle SchoolGrades: 6-8Distance: 2.4 mi
- 10/10South Oldham High SchoolGrades: 9-12Distance: 4.3 mi


Get pre-qualified for a loan
At Zillow Home Loans, we can pre-qualify you in as little as 5 minutes with no impact to your credit score.An equal housing lender. NMLS #10287.
Sell for more on Zillow
Get a Zillow Showcase℠ listing at no additional cost and you could sell for .
$1,329,900
2% more
+$26,598
With Zillow Showcase(estimated)
$1,356,498
- Kentucky
- Oldham County
- Crestwood
- 40014
- 7297 Grand Oaks Dr
Nearby cities
Nearby zip codes
Other Crestwood Topics
