THIS IS IT! Rarely Available one story with ADU. Pristine 6 BR, 5 BTH luxury home in premium cul-de-sac location including a 1 BR/1 BTH ADU above the garage. The modern floor plan features luxurious hardwood-style LVP flooring, designer carpeting, and vaulted ceilings. Elegant formal living room with 2 sided fireplace, large formal dining room with custom chandelier. Remodeled gourmet kitchen with quartz counters, stainless steel appliances, built-in refrigerator, and an oversized center island flows seamlessly into the spacious sunny family room with gas fireplace. The primary suite features a spa-like marble bath and a huge walk-in closet. There is a stately office/bedroom off the entry as well as a full bath. It features a large secondary bedroom suite plus 2 spacious bedrooms with a Jack & Jill bath. There is also a 1 BR/1 BTH ADU over the garage with a separate outside entrance... perfect for multi-gen living or short-term rentals.The generous .31 Acre lot features an expansive rear yard with sparkling pool & spa with water feature, gazebo, and a custom covered patio. The quiet cul-de-sac location is walking distance to the Marlyn Kane trail, dog park, and award-winning schools. Easy commute access to I580 & I680 and the ACE Train. No HOA. Owned solar. Welcome home!
Sold for $3,600,000
Tax assessed value
$3,600,000
7297 Huntswood Ct, Pleasanton, CA 94566
6beds
4,588sqft
Residential, Single Family Residence
Built in 2003
0.31 Acres Lot
$3,599,700 Zestimate®
$785/sqft
$-- Estimated rent
Home value
$3,599,700
$3.24M - $4.00M
Not available
Zestimate® history
Owner options
List your home for rent
Find your next renter with Zillow Rental Manager. Plus, with online applications, you can quickly screen prospective tenants – for free.
Refinance and save
$24,502/mo
Est. payment
Refinancing to a lower rate could help reduce your monthly payments and save thousands over the life of the loan.
$24,502/mo
Est. payment
Explore your selling options
Work with a Zillow partner agent
Leverage their expertise and Zillow's premium Showcase listings to get your home seen by more buyers.
Get startedList with your own agent
Get your home in front of millions of buyers by listing it on Zillow.
Learn how to do itSell it yourself
Take full control of how buyers see your home on Zillow by listing For Sale by Owner (FSBO).
List your homeWhat's special
Zillow last checked:
Listing updated:
Listed by:
Douglas Buenz DRE #00843458 925-785-7777,
Compass
Bought with:
Douglas Buenz, DRE #00843458
Compass
Source: Bay East AOR,MLS#: 41111032
Facts & features
Interior
Bedrooms & bathrooms
- Bedrooms: 6
- Bathrooms: 5
- Full bathrooms: 5
Rooms
- Room types: 5 Bedrooms, 4 Baths, Primary Bedrm Suite - 1, Main Entry, 1 Bedroom, 1 Bath, Family Room, Dining Room, Guest House, Eat-In Kitchen, Kitchen, Laundry
Bathroom
- Features: Shower Over Tub, Stall Shower, Updated Baths, Solid Surface, Tile, Tub with Jets, Closet
Kitchen
- Features: Breakfast Bar, Breakfast Nook, Counter - Solid Surface, Dishwasher, Double Oven, Eat-in Kitchen, Gas Range/Cooktop, Kitchen Island, Oven Built-in, Refrigerator, Updated Kitchen
Heating
- Zoned, Natural Gas
Cooling
- Central Air
Appliances
- Included: Dishwasher, Double Oven, Gas Range, Oven, Refrigerator, Gas Water Heater, Dryer, Washer
- Laundry: Laundry Room, Cabinets, Sink, Common Area
Features
- Formal Dining Room, In-Law Floorplan, Breakfast Bar, Breakfast Nook, Counter - Solid Surface, Updated Kitchen
- Flooring: Tile, Vinyl, Carpet
- Windows: Screens
- Number of fireplaces: 2
- Fireplace features: Dining Room, Family Room, Living Room, Double Sided
Interior area
- Total structure area: 4,588
- Total interior livable area: 4,588 sqft
Property
Parking
- Total spaces: 6
- Parking features: Attached, Garage Faces Side, Garage Door Opener
- Garage spaces: 3
Features
- Levels: One
- Stories: 1
- Patio & porch: Patio
- Exterior features: Private Entrance
- Has private pool: Yes
- Pool features: In Ground
- Has spa: Yes
- Spa features: Heated, Bath
- Fencing: Wood
- Has view: Yes
- View description: Hills
Lot
- Size: 0.31 Acres
- Features: Cul-De-Sac, Level, Premium Lot, Rectangular Lot, Back Yard, Front Yard, Private, Sprinklers In Rear, Landscaped, Side Yard, Landscape Back, Landscape Front
Details
- Parcel number: 946459217
- Special conditions: Standard
- Other equipment: Irrigation Equipment
Construction
Type & style
- Home type: SingleFamily
- Architectural style: Contemporary
- Property subtype: Residential, Single Family Residence
- Attached to another structure: Yes
Materials
- Stucco
- Foundation: Slab
- Roof: Tile
Condition
- Existing
- New construction: No
- Year built: 2003
Utilities & green energy
- Electric: Photovoltaics Seller Owned
Community & HOA
Community
- Security: Carbon Monoxide Detector(s), Smoke Detector(s)
- Subdivision: Pheasant Ridge
HOA
- Has HOA: No
Location
- Region: Pleasanton
Financial & listing details
- Price per square foot: $785/sqft
- Tax assessed value: $3,600,000
- Price range: $3.6M - $3.6M
- Date on market: 9/17/2025
- Listing agreement: Excl Right
- Listing terms: Cash,Conventional
Price history
| Date | Event | Price |
|---|---|---|
| 10/24/2025 | Sold | $3,600,000+0.7%$785/sqft |
Source:  Bay East AOR #41111032 Report a problem Bay East AOR #41111032 Report a problem | ||
| 10/1/2025 | Pending sale | $3,575,000$779/sqft |
Source: Bay East AOR #41111032 Report a problem | ||
| 9/19/2025 | Listed for sale | $3,575,000$779/sqft |
Source: Bay East AOR #41111032 Report a problem | ||
Public tax history
| Year | Property taxes | Tax assessment |
|---|---|---|
| 2026 | -- | $3,600,000 +79.5% |
| 2025 | $23,474 +2% | $2,005,970 +2% |
| 2024 | $23,006 +1.2% | $1,966,648 +2% |
| 2023 | $22,743 +5.6% | $1,928,086 +2% |
| 2022 | $21,542 +2.6% | $1,890,287 +2% |
| 2021 | $20,990 +1.3% | $1,853,234 +1% |
| 2020 | $20,722 -1.2% | $1,834,244 +2% |
| 2019 | $20,975 +4.8% | $1,798,278 +2% |
| 2018 | $20,022 | $1,763,019 +2% |
| 2017 | $20,022 +8.3% | $1,728,451 +2% |
| 2016 | $18,493 +0.1% | $1,694,560 +1.5% |
| 2015 | $18,472 | $1,669,107 +2% |
| 2014 | $18,472 | $1,636,415 +9.8% |
| 2013 | -- | $1,490,000 +7.8% |
| 2012 | -- | $1,382,000 -2% |
| 2011 | -- | $1,410,000 +5.6% |
| 2010 | -- | $1,335,000 -4.6% |
| 2009 | -- | $1,400,000 -8.3% |
| 2008 | -- | $1,527,249 +2% |
| 2007 | -- | $1,497,309 +2% |
| 2006 | -- | $1,467,960 +2% |
| 2005 | -- | $1,439,178 +5.5% |
| 2004 | -- | $1,363,900 +470% |
| 2003 | -- | $239,280 |
Find assessor info on the county website
Neighborhood: 94566
Nearby homes
- $3,639,1006 bd5 ba5.3k sqft7315 Huntswood Ct, Pleasanton, CA 94566Off Market
- $3,440,7006 bd6 ba5k sqft7277 Huntswood Ct, Pleasanton, CA 94566Off Market
- $3,037,7006 bd5 ba4.5k sqft7272 Moss Tree Way, Pleasanton, CA 94566Off Market
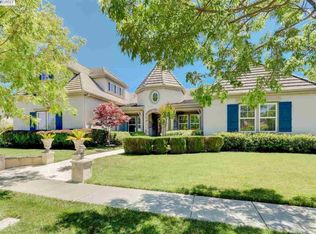
- $3,733,6005 bd5 ba5.3k sqft7308 Moss Tree Way, Pleasanton, CA 94566Off Market
- $3,246,3006 bd6 ba5k sqft7236 Moss Tree Way, Pleasanton, CA 94566Off Market
- $3,862,0005 bd6 ba5.3k sqft7294 Huntswood Ct, Pleasanton, CA 94566Off Market
- $2,969,8005 bd4 ba3.9k sqft7312 Huntswood Ct, Pleasanton, CA 94566Off Market
- $3,843,0005 bd5 ba5.6k sqft7261 Huntswood Ct, Pleasanton, CA 94566Off Market
Nearby schools
GreatSchools rating
- 8/10Phoebe Apperson Hearst Elementary SchoolGrades: K-5Distance: 0.7 mi
- 7/10Pleasanton Middle SchoolGrades: 6-8Distance: 0.9 mi
- 10/10Foothill High SchoolGrades: 9-12Distance: 2 mi
Schools provided by the listing agent
- District: Pleasanton Unified
Source: Bay East AOR. This data may not be complete. We recommend contacting the local school district to confirm school assignments for this home.
Get a cash offer in 3 minutes
Find out how much your home could sell for in as little as 3 minutes with a no-obligation cash offer.
Estimated market value
$3,599,700
Get a cash offer in 3 minutes
Find out how much your home could sell for in as little as 3 minutes with a no-obligation cash offer.
Estimated market value
$3,599,700
- California
- Alameda County
- Pleasanton
- 94566
- 7297 Huntswood Ct
