Skip main navigation
For sale
  • $1,350,000

    7297 Monarch Dr, Cheyenne, WY 82009

    5beds
    5,712sqft
    : 
    Loading
    Get pre-qualified
    Rural Residential, Residential
    Built in 2013
    4.71 Acres Lot
    $1,299,100 Zestimate®
    $236/sqft
    $34/mo HOA

    What's special

    Spacious open-concept floor planExceptional outdoor living spacesRich hardwood floorsBeautifully landscaped groundsBreathtaking panoramic viewsExtensive custom built-in cabinetryStunning main level library
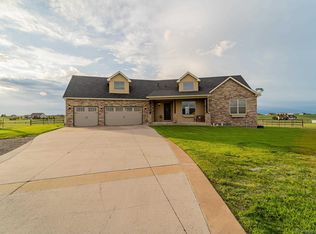
    Exquisite Rocky Mountain Home perched on a scenic ridge in Fox Run Subdivision. This truly one-of-a-kind custom-built ranch home combines timeless craftsmanship, exceptional comfort, and breathtaking panoramic views. Thoughtfully designed so that every room captures the surrounding landscape, this remarkable property offers an unmatched living experience. The spacious open-concept floor plan is ideal for both everyday living and entertaining. Rich hardwood floors, extensive custom built-in cabinetry, and a stunning main level library showcase the home's quality craftsmanship and attention to detail. Each of the four generously sized bedroom suites features its own private bathroom and walk-in closet, providing luxurious accommodations for family members and guests alike. Step outside to beautifully landscaped grounds complete with a tranquil water feature, multiple seating areas, a covered back patio, and an oversized deck—perfect for enjoying spectacular sunrises, sunsets, and Wyoming's wide-open skies. A standout feature is the impressive 36' x 40' fully insulated and heated Morton building, equipped with three overhead garage doors with openers and a convenient half bath, offering endless possibilities for vehicle storage, hobbies, a workshop, or recreational equipment. Additional highlights include a paved driveway with abundant parking for guests and RVs, exceptional outdoor living spaces, and a setting that perfectly balances privacy with convenience. This extraordinary close-in rural property offers luxury, functionality, and unforgettable views. Homes of this caliber and quality rarely become available. Schedule your private showing today.
    13 days
    |
    1,586
    |
    83
    |

    Likely to sell faster than

    Zillow last checked:

    Listing updated:

    Listed by:

    Wendy Volk 307-630-5263,

    #1 Properties

    Source: Cheyenne BOR,MLS#: 101240MLS Logo

    Loading...

      Facts & features

      Interior

      Bedrooms & bathrooms
      • Bedrooms: 5
      • Bathrooms: 7
      • Full bathrooms: 4
      • 1/2 bathrooms: 1
      • Main level bathrooms: 2
      Primary bedroom
      • Level: Main
      • Area: 266
      • Dimensions: 19 x 14
      Bedroom 2
      • Level: Upper
      • Area: 496
      • Dimensions: 31 x 16
      Bedroom 3
      • Level: Basement
      • Area: 266
      • Dimensions: 19 x 14
      Bedroom 4
      • Level: Basement
      • Area: 168
      • Dimensions: 14 x 12
      Bedroom 5
      • Level: Basement
      • Area: 196
      • Dimensions: 14 x 14
      Bathroom 1
      • Features: Full
      • Level: Main
      Bathroom 2
      • Features: Full
      • Level: Upper
      Bathroom 3
      • Features: Full
      • Level: Basement
      Bathroom 4
      • Features: Full
      • Level: Basement
      Bathroom 5
      • Features: 1/2
      • Level: Main
      Dining room
      • Level: Main
      • Area: 264
      • Dimensions: 22 x 12
      Family room
      • Level: Basement
      • Area: 374
      • Dimensions: 22 x 17
      Kitchen
      • Level: Main
      • Area: 322
      • Dimensions: 23 x 14
      Living room
      • Level: Main
      • Area: 374
      • Dimensions: 22 x 17
      Basement
      • Area: 2362
      Heating
      • Forced Air, Humidity Control, In-Floor Heat, Natural Gas
      Cooling
      • Central Air
      Appliances
      • Included: Dishwasher, Disposal, Dryer, Microwave, Range, Refrigerator, Washer, Tankless Water Heater
      • Laundry: Main Level
      Features
      • Den/Study/Office, Central Vacuum, Eat-in Kitchen, Great Room, Pantry, Rec Room, Separate Dining, Walk-In Closet(s), Wet Bar, Main Floor Primary, Solid Surface Countertops
      • Flooring: Hardwood, Tile
      • Windows: Skylights, Bay Window(s), Thermal Windows
      • Basement: Walk-Out Access,Partially Finished
      • Number of fireplaces: 3
      • Fireplace features: One, Two, Gas, Pellet Stove
      Interior area
      • Total structure area: 5,712
      • Total interior livable area: 5,712 sqft
      • Finished area above ground: 3,350
      Video & virtual tour

      Property

      Parking
      • Total spaces: 7
      • Parking features: 3 Car Attached, 4+ Car Detached, Heated Garage, Garage Door Opener, RV Access/Parking
      • Attached garage spaces: 7
      • Covered spaces: 3
      Accessibility
      • Accessibility features: Wide Hallways/Doors 36+, Roll-in Shower, Bathroom bars
      Features
      • Levels: One and One Half
      • Stories: 1.5
      • Patio & porch: Deck, Patio, Covered Patio, Covered Porch
      • Exterior features: Sprinkler System
      • Fencing: Back Yard
      Lot
      • Size: 4.71 Acres
      • Dimensions: 4.71 acres +/-
      • Features: Backyard Sod/Grass, Sprinklers In Rear, Native Plants, Pasture
      Details
      • Additional structures: Utility Shed, Workshop, Outbuilding, Greenhouse
      • Parcel number: 13895007200000
      • Horses can be raised: Yes

      Construction

      Type & style
      • Home type: SingleFamily
      • Property subtype: Rural Residential, Residential
      Materials
      • Cedar, Wood/Hardboard, Stone
      • Foundation: Basement, Walk-Up
      • Roof: Composition/Asphalt
      Condition
      • New construction: No
      • Year built: 2013

      Utilities & green energy

      • Electric: Rural Electric/Highwest
      • Gas: Black Hills Energy
      • Sewer: Septic Tank
      • Water: Well
      • Utilities for property: Cable Connected
      Green energy
      • Energy efficient items: Energy Star Appliances, Thermostat, Ceiling Fan
      • Water conservation: Drip SprinklerSym.onTimer

      Community & HOA

      Community
      • Subdivision: Fox Run
      HOA
      • Has HOA: Yes
      • Services included: Road Maintenance
      • HOA fee: $410 annually
      Location
      • Region: Cheyenne

      Financial & listing details

      • Price per square foot: $236/sqft
      • Tax assessed value: $931,953
      • Annual tax amount: $6,061
      • Price range: $1.4M - $1.4M
      • Date on market: 6/26/2026
      • Listing agreement: N
      • Listing terms: Cash,Conventional,VA Loan
      • Inclusions: Dishwasher, Disposal, Dryer, Microwave, Range/Oven, Refrigerator, Washer, Window Coverings
      • Exclusions: N

        Estimated market value

        $1,299,100

        $1.23M - $1.36M

        $4,805/mo

        Price history

        DateEventPrice
        6/26/2026Listed for sale$1,350,000+42.1%$236/sqft
        Source: Cheyenne BOR #101240 Report a problem
        8/19/2020Listing removed$950,000$166/sqft
        Source: #1 Properties #78974 Report a problem
        8/19/2020Listed for sale$950,000$166/sqft
        Source: #1 Properties #78974 Report a problem
        8/19/2020Pending sale$950,000$166/sqft
        Source: #1 Properties #78974 Report a problem
        8/19/2020Listed for sale$950,000$166/sqft
        Source: #1 Properties #78974 Report a problem
        8/18/2020Sold--
        Source: Cheyenne BOR #78974 Report a problem
        7/9/2020Pending sale$950,000$166/sqft
        Source: #1 Properties #78974 Report a problem
        6/17/2020Listed for sale$950,000$166/sqft
        Source: #1 Properties #78974 Report a problem
        4/3/2013Sold--
        Source: Cheyenne BOR #52050 Report a problem

        Public tax history

        YearProperty taxesTax assessment
        2025$6,061 -17%$88,536 -18.5%
        2024$7,306 +6.1%$108,698 +3.7%
        2023$6,887 +13.9%$104,810 +16.5%
        2022$6,046 +7.5%$89,993 +7.8%
        2021$5,622 +0.5%$83,484 +0.2%
        2020$5,595 +5.3%$83,330 +5.4%
        2019$5,311 +0.9%$79,033 -0.1%
        2018$5,265 +3.4%$79,145 +4.5%
        2017$5,090 +0.8%$75,773 +0.8%
        2016$5,051 $75,170 +3.4%
        2015$5,051 +18.1%$72,709 +15.1%
        2014$4,277 $63,182 +815.3%
        2013-- $6,903 +112.6%
        2012-- $3,247 +16.4%
        2011-- $2,790 +2%
        2010-- $2,736 -64.1%
        2009-- $7,615

        Find assessor info on the county website

        Monthly payment

        Est. payment

        Payment breakdown

        Explore the cost of this home by adjusting the details. Changes won't be saved.
        All calculations are estimates and provided by Zillow, Inc. for informational purposes only. Actual amounts may vary.
        HOA fees may include property taxes on listings classified as Co-Ops. Contact the listing agent and/or owner for fee details.
        Mortgage interest rates are dependent on a number of factors, including credit score, down payment, and repayment length. Interest rate data provided by Zillow Group Marketplace, Inc. as of 1/1/1970 from various mortgage lenders with which we have lead or other similar arrangements; the Estimated Payment is an average of those rates.
        See how much you could borrow to make a competitive offer.

        Climate risks

        Neighborhood: 82009

        Getting around

        0 / 100
        Car-Dependent
        5 / 100
        Somewhat Bikeable

        Nearby schools

        GreatSchools rating

        A local agent can set up tours, give advice and negotiate with sellers.

        Browse local experts

        Similar homes

        Skip to the end of the carouselSkip to the beginning of the carousel