Skip main navigation
Off market
  • $716,800

    7297 N SCOTTSDALE Road #1005, Scottsdale, AZ 85253

    4beds
    4baths
    3,161sqft
    Townhouse
    Built in 2009
    1,184 Square Feet Lot
    $716,800 Zestimate®
    $227/sqft
    $3,128 Estimated rent

    Home value

    $716,800

    $609,000 - $846,000

    $3,128/mo

    Zestimate® history
    Loading
    Loading...

    Owner options

    List your home for rent

    $3,128/mo

    Rent Zestimate®

    Find your next renter with Zillow Rental Manager. Plus, with online applications, you can quickly screen prospective tenants – for free.

    Learn more

    $3,128/mo

    Rent Zestimate®

    Refinance and save

    $4,391/mo

    Est. payment

    Refinancing to a lower rate could help reduce your monthly payments and save thousands over the life of the loan.

    See today's rates

    $4,391/mo

    Est. payment

    Explore your selling options

    Work with a Zillow partner agent

    Leverage their expertise and Zillow's premium Showcase listings to get your home seen by more buyers.

    Get started

    List with your own agent

    Get your home in front of millions of buyers by listing it on Zillow.

    Learn how to do it

    Sell it yourself

    Take full control of how buyers see your home on Zillow by listing For Sale by Owner (FSBO).

    List your home

    What's special

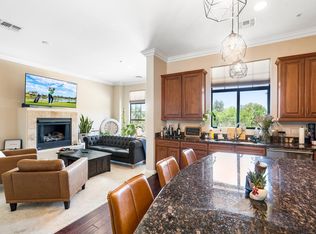
    The best of the best when it comes to live/work units. This end unit is awash with light and it almost sparkles and shines. Better than new and almost never used. It shows like a brand new home. First floor is available for office/commercial or wonderful guest or teen quarters. The gourmet kitchen boasts Viking Appliances, massive slab granite island and travertine floors. The master bedroom has separate sitting room/TV room or additional office. The location is the best in town within easy walking distance to shopping restaurants, walking/bike trails, golf courses and transportation. The Community features a private 10 acre park adjacent to McCormick Ranch Golf Club, pool, spa and ramadas. Courtyard on ground floor and balconies on second and third floor.

    This property is off market, which means it's not currently listed for sale or rent on Zillow. This may be different from what's available on other websites or public sources.
    Zillow last checked:

    Listing updated:

    Listed by:

    Peggy Rauch,

    The Peggy Rauch Luxury Group,

    Michael K Meinerz 602-882-0075,

    The Peggy Rauch Luxury Group

    Bought with:

    Peggy Rauch

    The Peggy Rauch Luxury Group

    Source: ARMLS,MLS#: 5514691MLS Logo

    Facts & features

    Interior

    Bedrooms & bathrooms
    • Bedrooms: 4
    • Bathrooms: 4
    Heating
    • Natural Gas
    Cooling
    • Central Air
    Features
    • High Speed Internet, Double Vanity, Upstairs, 9+ Flat Ceilings, Full Bth Master Bdrm, Separate Shwr & Tub
    • Flooring: Carpet, Tile, Wood
    • Windows: Double Pane Windows
    • Has basement: No
    • Common walls with other units/homes: End Unit
    Interior area
    • Total structure area: 3,161
    • Total interior livable area: 3,161 sqft

    Property

    Parking
    • Total spaces: 2
    • Parking features: Gated, Garage Door Opener
    • Garage spaces: 2
    Features
    • Stories: 3
    • Patio & porch: Covered
    • Exterior features: Balcony
    • Pool features: None
    • Spa features: None
    • Fencing: None
    Lot
    • Size: 1,184 sqft
    • Features: Corner Lot
    Details
    • Parcel number: 17423602

    Construction

    Type & style
    • Home type: Townhouse
    • Property subtype: Townhouse
    • Attached to another structure: Yes
    Materials
    • Stucco, Wood Frame, Painted
    • Roof: Built-Up
    Condition
    • Year built: 2009
    Details
    • Builder name: Starpointe

    Utilities & green energy

    • Sewer: Public Sewer
    • Water: City Water

    Community & neighborhood

    Security
    • Security features: Fire Sprinkler System
    Community
    • Community features: Pool, Gated, Community Spa Htd, Near Bus Stop, Biking/Walking Path
    Location
    • Region: Paradise Valley
    • Subdivision: ARTESIA CONDOMINIUMS

    HOA & financial

    HOA
    • Has HOA: Yes
    • HOA fee: $321 monthly
    • Services included: Insurance, Pest Control, Maintenance Grounds, Street Maint, Front Yard Maint, Trash, Maintenance Exterior
    • Association name: Allison Shelton
    • Association phone: 602-474-3555
    • Second HOA fee: $200 annually
    • Second association name: McCormick Ranch
    • Second association phone: 480-860-1122

    Other

    Other facts
    • Listing terms: Cash,Conventional
    • Ownership: Condominium

    Price history

    DateEventPrice
    9/29/2017Sold$770,000-6.7%$244/sqft
    Source: ARMLS #5514691 Report a problem
    9/13/2016Sold$825,000$261/sqft
    Source: ARMLS #5478031 Report a problem

    Public tax history

    Tax history is unavailable.

    Neighborhood: 85253

    Nearby schools

    GreatSchools rating
    Schools provided by the listing agent
    • Elementary: Kiva Elementary School
    • Middle: Mohave Middle School
    • High: Saguaro High School
    • District: Scottsdale Unified District

    Source: ARMLS. This data may not be complete. We recommend contacting the local school district to confirm school assignments for this home.

    Get a cash offer in 3 minutes
    Find out how much your home could sell for in as little as 3 minutes with a no-obligation cash offer.
    Estimated market value
    $716,800
    Get a cash offer in 3 minutes
    Find out how much your home could sell for in as little as 3 minutes with a no-obligation cash offer.
    Estimated market value
    $716,800