Skip main navigation
Sold for $580,000
  • $580,000

    7297 Sedge Ct, New Kent, VA 23124

    5beds
    3,761sqft
    Single Family Residence
    Built in 2009
    0.34 Acres Lot
    $593,700 Zestimate®
    $154/sqft
    $3,701 Estimated rent

    Home value

    $593,700

    Estimated sales range

    Not available

    $3,701/mo

    Zestimate® history
    Loading
    Loading...

    Owner options

    List your home for rent

    $3,701/mo

    Rent Zestimate®

    Find your next renter with Zillow Rental Manager. Plus, with online applications, you can quickly screen prospective tenants – for free.

    Learn more

    $3,701/mo

    Rent Zestimate®

    Refinance and save

    $3,536/mo

    Est. payment

    Refinancing to a lower rate could help reduce your monthly payments and save thousands over the life of the loan.

    See today's rates

    $3,536/mo

    Est. payment

    Explore your selling options

    Work with a Zillow partner agent

    Leverage their expertise and Zillow's premium Showcase listings to get your home seen by more buyers.

    Get started

    List with your own agent

    Get your home in front of millions of buyers by listing it on Zillow.

    Learn how to do it

    Sell it yourself

    Take full control of how buyers see your home on Zillow by listing For Sale by Owner (FSBO).

    List your home

    What's special

    Brick-front colonial retreatTimeless curb appealArchitectural columnsGleaming hardwoodsGranite countersExtensive moldingsCenter island
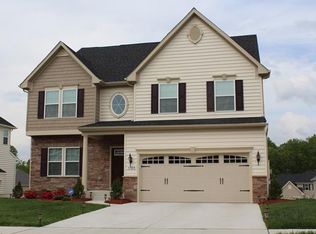
    Welcome to 7297 Sedge Ct! Step inside and fall in love with this eye-catching Brick-front Colonial Retreat that welcomes you with a desirable location and timeless curb appeal. The impressive two-story foyer sets the tone the moment you step inside. Flooded with natural light from oversized arched windows, the home offers spacious, flowing rooms perfect for both everyday living and gracious entertaining. Grand 2-Story Foyer boasts double-height ceilings, architectural columns, and extensive moldings creating a dramatic first impression. The expansive formal dining room and an additional front flex room—ideal for a home office, study, or fitness area—feature abundant windows and gleaming hardwoods. The Family Room features soaring ceilings, a wall of windows, and a gas fireplace anchoring this inviting gathering space. The generous Chef’s Kitchen offers abundant cabinetry, granite counters, double ovens, center island, and breakfast bar. Enjoy casual meals in the sunlit Morning Room with vaulted ceiling and wraparound windows making this the perfect everyday dining space. Retreat to your oversized, First-floor Primary Suite, featuring a tray ceiling, hardwood floors, and a sunny sitting room, perfect for relaxation. The Primary Bath includes a soaking tub, separate shower, and dual vanities. The Second Level includes 3 Secondary Bedrooms, and an additional 2nd Floor Primary Suite with plenty of built-ins, an enormous walk-in closet, and a full Bath with a gorgeous tiled shower. Some other highlights include gorgeous hardwood flooring, elegant trim, crown molding, and handsome details throughout. 36x24' 3-car side-load Garage offers plentiful space too! The rear deck is 21x16 and ideal for entertaining, 1st floor Laundry room with sink and cabinetry, central vac throughout, and so much more to enjoy. Lovely Neighborhood with desirable amenities. You will not want to miss.

    Zillow last checked:

    Listing updated:

    Listed by:

    Tammy Johnson 804-241-0700,

    Virginia Capital Realty

    Bought with:

    Keith Wagner, 0225180385

    EXP Realty LLC

    Mandi Williams, 0225247105

    EXP Realty LLC

    Source: CVRMLS,MLS#: 2531844MLS LogoOriginating MLS: Central Virginia Regional MLS

    Facts & features

    Interior

    Bedrooms & bathrooms
    • Bedrooms: 5
    • Bathrooms: 4
    • Full bathrooms: 3
    • 1/2 bathrooms: 1
    Primary bedroom
    • Description: Hdwd,Tray,addt'l sitting room
    • Level: First
    • Dimensions: 21.6 x 16.7
    Primary bedroom
    • Description: On Suite, Built-ins,25x8 WIC
    • Level: Second
    • Dimensions: 26.4 x 17.8
    Bedroom 2
    • Description: Carpet,Cf
    • Level: Second
    • Dimensions: 14.9 x 13.7
    Bedroom 3
    • Description: Carpet,Cf
    • Level: Second
    • Dimensions: 17.8 x 14.8
    Bedroom 4
    • Description: Carpet
    • Level: Second
    • Dimensions: 15.4 x 18.2
    Additional room
    • Description: 1st floor Primary Room Sitting Area
    • Level: First
    • Dimensions: 12.3 x 12.5
    Dining room
    • Description: Hdwd,Tray,Crown
    • Level: First
    • Dimensions: 20.7 x 14.2
    Family room
    • Description: Hdwd,2-story,Gas Fireplace
    • Level: First
    • Dimensions: 25.0 x 22.8
    Foyer
    • Description: Hdwd,2-Story,Balcony
    • Level: First
    • Dimensions: 23.5 x 7.9
    Other
    • Description: Tub & Shower
    • Level: First
    Other
    • Description: Tub & Shower
    • Level: Second
    Half bath
    • Level: First
    Kitchen
    • Description: Hdwd,Island,Bkft bar,open to FR
    • Level: First
    • Dimensions: 23.0 x 19.5
    Laundry
    • Description: Tile,Sink,Cabinetry
    • Level: First
    • Dimensions: 9.0 x 7.0
    Living room
    • Description: Hdwd,Tray,recessed lighting,bay window
    • Level: First
    • Dimensions: 14.7 x 14.2
    Sitting room
    • Description: Hdwd
    • Level: First
    • Dimensions: 19.5 x 14.7
    Heating
    • Electric, Forced Air, Heat Pump, Natural Gas
    Cooling
    • Heat Pump
    Appliances
    • Included: Double Oven, Dryer, Dishwasher, Gas Cooking, Gas Water Heater, Microwave, Refrigerator, Water Heater, Washer
    Features
    • Balcony, Bay Window, Tray Ceiling(s), Separate/Formal Dining Room, Fireplace, Granite Counters, Garden Tub/Roman Tub, High Ceilings, Kitchen Island, Bath in Primary Bedroom, Main Level Primary, Pantry, Recessed Lighting, Cable TV, Walk-In Closet(s)
    • Flooring: Ceramic Tile, Partially Carpeted, Wood
    • Basement: Crawl Space
    • Attic: Pull Down Stairs
    • Number of fireplaces: 1
    • Fireplace features: Gas
    Interior area
    • Total interior livable area: 3,761 sqft
    • Finished area above ground: 3,761
    • Finished area below ground: 0

    Property

    Parking
    • Total spaces: 3
    • Parking features: Attached, Garage, Garage Door Opener, Oversized
    • Attached garage spaces: 3
    Features
    • Levels: Two
    • Stories: 2
    • Patio & porch: Deck
    • Exterior features: Deck
    • Pool features: None, Community
    • Fencing: Back Yard,Fenced
    Lot
    • Size: 0.34 Acres
    • Features: Landscaped, Cul-De-Sac
    Details
    • Parcel number: 22A9 1 1 254
    • Zoning description: PUD

    Construction

    Type & style
    • Home type: SingleFamily
    • Architectural style: Two Story,Transitional
    • Property subtype: Single Family Residence
    Materials
    • Brick, Frame, Vinyl Siding
    Condition
    • Resale
    • New construction: No
    • Year built: 2009

    Utilities & green energy

    • Sewer: Public Sewer
    • Water: Public

    Community & HOA

    Community
    • Features: Clubhouse, Home Owners Association, Playground, Pool
    • Security: Security System
    • Subdivision: Farms Of New Kent
    HOA
    • Has HOA: Yes
    • Services included: Common Areas, Pool(s), Recreation Facilities
    • HOA fee: $126 monthly
    Location
    • Region: New Kent

    Financial & listing details

    • Price per square foot: $154/sqft
    • Tax assessed value: $543,300
    • Annual tax amount: $3,259
    • Date on market: 1/13/2026
    • Ownership: Individuals
    • Ownership type: Sole Proprietor

    Price history

    DateEventPrice
    12/22/2025Sold$580,000-1.7%$154/sqft
    Source: CVRMLS #2531844 Report a problem
    11/27/2025Pending sale$589,950$157/sqft
    Source: CVRMLS #2531844 Report a problem
    11/20/2025Listed for sale$589,950+11.3%$157/sqft
    Source: CVRMLS #2531844 Report a problem
    8/1/2022Sold$530,000+3.3%$141/sqft
    Source: WMLS #2201958 Report a problem
    6/18/2022Pending sale$512,950$136/sqft
    Source: CVRMLS #2213190 Report a problem
    6/13/2022Listed for sale$512,950+25.1%$136/sqft
    Source: CVRMLS #2213190 Report a problem
    6/23/2019Listing removed$2,350$1/sqft
    Source: Signature Properties Report a problem
    6/11/2019Listed for rent$2,350+20.5%$1/sqft
    Source: Signature Property Management Report a problem
    5/31/2019Listing removed$409,999$109/sqft
    Source: Liz Moore & Associates #1904622 Report a problem
    2/15/2019Listed for sale$409,999$109/sqft
    Source: Liz Moore & Associates LLC #10240813 Report a problem
    10/14/2015Listing removed$1,950$1/sqft
    Source: Marketplace Homes (800) 331-0646 Report a problem
    10/6/2015Listed for rent$1,950+5.4%$1/sqft
    Source: Marketplace Homes (800) 331-0646 Report a problem
    12/29/2014Listing removed$1,850
    Source: Marketplace Homes (734-862-4750) Report a problem
    12/16/2014Price change$1,850-8.6%
    Source: Marketplace Homes (734-862-4750) Report a problem
    11/21/2014Listed for rent$2,025+6.6%$1/sqft
    Source: Marketplace Homes (734-862-4750) Report a problem
    6/10/2014Listing removed$1,900$1/sqft
    Source: Marketplace Homes (734-862-4750) Report a problem
    5/8/2014Listed for rent$1,900+5.8%$1/sqft
    Source: Marketplace Homes (734-862-4750) Report a problem
    2/6/2013Listing removed$1,795
    Source: Marketplace Homes (734-862-4750) Report a problem
    1/24/2013Price change$1,795-4.3%
    Source: Marketplace Homes (734-862-4750) Report a problem
    1/11/2013Price change$1,875-1.3%
    Source: Marketplace Homes (734-862-4750) Report a problem
    12/12/2012Listed for rent$1,900$1/sqft
    Source: Marketplace Homes (734-862-4750) Report a problem

    Public tax history

    YearProperty taxesTax assessment
    2024$3,205 +2.7%$543,300 +16.6%
    2023$3,122 $466,000
    2022$3,122 -12.6%$466,000 +3%
    2021$3,574 $452,400
    2020$3,574 +1000.6%$452,400 +14.2%
    2019$325 $396,000
    2018$325 -89.9%$396,000 +2.2%
    2017$3,216 $387,500
    2016$3,216 +10.8%$387,500 +12.2%
    2015$2,902 $345,500
    2014-- $345,500 +4%
    2013-- $332,200
    2012-- $332,200 -14.2%
    2011-- $387,400
    2010-- $387,400
    Find assessor info on the county website

    Neighborhood: 23124

    Nearby schools

    GreatSchools rating
    Schools provided by the listing agent
    • Elementary: G. W. Watkins
    • Middle: New Kent
    • High: New Kent

    Source: CVRMLS. This data may not be complete. We recommend contacting the local school district to confirm school assignments for this home.

    Get a cash offer in 3 minutes
    Find out how much your home could sell for in as little as 3 minutes with a no-obligation cash offer.
    Estimated market value
    $593,700
    Get a cash offer in 3 minutes
    Find out how much your home could sell for in as little as 3 minutes with a no-obligation cash offer.
    Estimated market value
    $593,700