Pride of ownership is evident from the moment you step inside this beautifully updated home in a highly desirable Dublin neighborhood. Hardwood floors flow throughout the first floor, featuring an updated kitchen with custom solid-wood cabinetry, granite countertops and stainless appliances, opening to the family room with fireplace and built-ins. Formal dining, laundry and a flexible front room complete the main level. Upstairs offers a spacious owner's suite with private bath, 3 additional bedrooms and full bath. Finished lower-level rec room is perfect for movie nights or a kids' zone. The backyard includes a beautiful paver patio and peaceful water feature offering a perfect space to relax or entertain. Close to schools and shops and enjoy everything Dublin has to offer!
Contingent
$575,000
7297 Wings Livery Rd, Dublin, OH 43017
4beds
2,628sqft
Single Family Residence
Built in 1988
10,454 Square Feet Lot
$-- Zestimate®
$219/sqft
$-- HOA
What's special
- 10 days
- 1,495
- 158
Likely to sell faster than
Zillow last checked:
Listing updated:
Listed by:
Jennie Scoby 614-348-4620,
Keller Williams Consultants,
Ryan Todd Rice 614-352-4420,
Keller Williams Consultants
Source: Columbus and Central Ohio Regional MLS ,MLS#: 226035490
Facts & features
Interior
Bedrooms & bathrooms
- Bedrooms: 4
- Bathrooms: 3
- Full bathrooms: 2
- 1/2 bathrooms: 1
Heating
- Forced Air
Cooling
- Central Air
Appliances
- Included: Dishwasher, Gas Range, Gas Water Heater, Humidifier, Microwave, Refrigerator
- Laundry: Electric Dryer Hookup
Features
- Flooring: Wood, Carpet, Ceramic/Porcelain
- Windows: Insulated Windows
- Basement: Crawl Space,Partial
- Number of fireplaces: 1
- Fireplace features: One, Gas Log
- Common walls with other units/homes: No Common Walls
Interior area
- Total structure area: 2,495
- Total interior livable area: 2,628 sqft
Property
Parking
- Total spaces: 2
- Parking features: Garage Door Opener, Attached
- Garage spaces: 2
Features
- Levels: Two
- Patio & porch: Patio, Deck
Lot
- Size: 10,454 Square Feet
Details
- Additional structures: Outbuilding
- Parcel number: 273003465
Construction
Type & style
- Home type: SingleFamily
- Architectural style: Traditional
- Property subtype: Single Family Residence
Materials
- Foundation: Block
Condition
- New construction: No
- Year built: 1988
Utilities & green energy
- Sewer: Public Sewer
- Water: Public
Community & HOA
Community
- Security: Security System
- Subdivision: Earlington Village
HOA
- Has HOA: No
- Amenities included: Park, Pool, Sidewalk
Location
- Region: Dublin
Financial & listing details
- Price per square foot: $219/sqft
- Tax assessed value: $477,000
- Annual tax amount: $10,563
- Date on market: 9/18/2026
- Listing terms: VA Loan,Conventional
Estimated market value
Not available
Estimated sales range
Not available
Not available
Price history
| Date | Event | Price |
|---|---|---|
| 9/21/2026 | Contingent | $575,000$219/sqft |
Source:  Columbus and Central Ohio Regional MLS #226035490 Report a problem Columbus and Central Ohio Regional MLS #226035490 Report a problem | ||
| 9/18/2026 | Listed for sale | $575,000+173.2%$219/sqft |
Source: Columbus and Central Ohio Regional MLS #226035490 Report a problem | ||
| 4/6/1998 | Sold | $210,500$80/sqft |
Source: Public Record Report a problem | ||
Public tax history
| Year | Property taxes | Tax assessment |
|---|---|---|
| 2025 | $10,563 -2.6% | $166,950 |
| 2024 | $10,847 +1.4% | $166,950 |
| 2023 | $10,696 +19.8% | $166,950 +31.1% |
| 2022 | $8,925 -0.2% | $127,340 |
| 2021 | $8,947 -0.8% | $127,340 |
| 2020 | $9,021 +6.6% | $127,340 +20.6% |
| 2019 | $8,459 -0.4% | $105,600 |
| 2018 | $8,495 | $105,600 |
| 2017 | $8,495 +14.6% | $105,600 +13.1% |
| 2016 | $7,415 -0.6% | $93,390 |
| 2015 | $7,462 | $93,390 |
| 2014 | $7,462 +106.1% | $93,390 +5% |
| 2013 | $3,620 -44.5% | $88,935 |
| 2011 | $6,527 -3.2% | $88,935 -5.7% |
| 2010 | $6,745 +20% | $94,290 |
| 2008 | $5,621 +2.7% | $94,290 |
| 2007 | $5,475 -0.5% | -- |
| 2006 | $5,501 +2.2% | -- |
| 2005 | $5,384 +17.8% | -- |
| 2004 | $4,569 +1.4% | -- |
| 2003 | $4,505 -0.4% | -- |
| 2002 | $4,525 +6.8% | -- |
| 2001 | $4,239 -0.8% | -- |
| 2000 | $4,272 | -- |
Find assessor info on the county website
Monthly payment
Est. payment
Payment breakdown
Explore the cost of this home by adjusting the details. Changes won't be saved.Climate risks
Neighborhood: 43017
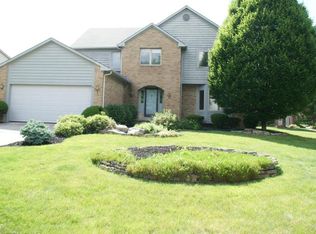
Similar homes
- $640,0004 bd3 ba2.5k sqft5925 Muncie Ct, Dublin, OH 43017For Sale
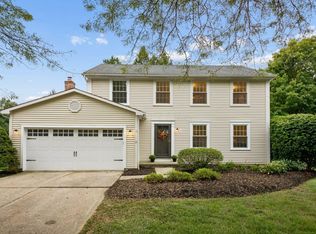
 MLS ID #226036444, Vincent J Petrof, RE/MAX Connection. Columbus and Central Ohio Regional MLS
 - $529,9004 bd4 ba2.3k sqft7183 Mojave St, Dublin, OH 43017For Sale
 MLS ID #226035264, Arica Robbins Worth, Howard Hanna Real Estate Svcs. Columbus and Central Ohio Regional MLS
 - $499,9004 bd3 ba2.1k sqft7141 Sweeny Ct, Dublin, OH 43017For Sale
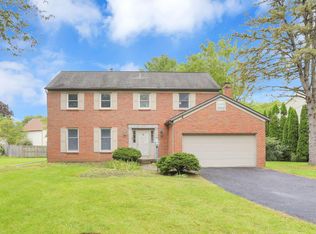 MLS ID #226035871, Kathryn Harr, RE/MAX ONE. Columbus and Central Ohio Regional MLS
 - $596,0004 bd3 ba2.9k sqft6918 Ernest Way, Dublin, OH 43017For Sale
 MLS ID #226033571, Patricia J McCoy, XPATHOMES, LLC. Columbus and Central Ohio Regional MLS
 - $575,0003 bd3 ba2.3k sqft8475 Gullane Ct, Dublin, OH 43017For SaleMLS ID #226027845, Deana F Rogers, ValEquity Real Estate. Columbus and Central Ohio Regional MLS
- $595,0003 bd3 ba2.2k sqft358 Glen Meadow Ct, Dublin, OH 43017For SaleMLS ID #226029204, Patricia J McCoy, XPATHOMES, LLC. Columbus and Central Ohio Regional MLS
- $634,9003 bd3 ba2.3k sqft9670 Concord Rd, Dublin, OH 43017For SaleMLS ID #226027942, Jennie Scoby, Keller Williams Consultants. Columbus and Central Ohio Regional MLS
- $649,5004 bd3 ba2.2k sqft7469 Whigham Ct, Dublin, OH 43016For SaleMLS ID #226035013, Steven Koleno, Beycome Brokerage Realty LLC. Columbus and Central Ohio Regional MLS
- $524,9003 bd3 ba2.2k sqft7518 Whigham Ct, Dublin, OH 43016For SaleMLS ID #226033056, Colleen M Reynolds, Howard Hanna Real Estate Svcs. Columbus and Central Ohio Regional MLS
- $799,0004 bd4 ba3.5k sqft8640 Finlarig Dr, Dublin, OH 43017For SaleMLS ID #226036301, Lauren Gregory Swander, Rolls Realty. Columbus and Central Ohio Regional MLS
- $499,0004 bd3 ba1.9k sqft5231 Avery Rd, Dublin, OH 43016For SaleMLS ID #226035330, Bre Barnauskas, Coldwell Banker Realty. Columbus and Central Ohio Regional MLS
- $795,0004 bd3 ba3.5k sqft9251 Din Eidyn Dr, Dublin, OH 43017For SaleMLS ID #226036418, Anne Donovan, Coldwell Banker Realty. Columbus and Central Ohio Regional MLS
- $674,9004 bd4 ba2.7k sqft5716 Chatterfield Dr, Dublin, OH 43017For SaleMLS ID #226032548, Laurie Elsass, Keller Williams Capital Ptnrs. Columbus and Central Ohio Regional MLS
- $645,0004 bd3 ba3k sqft5850 Chatterfield Dr, Dublin, OH 43017For SaleMLS ID #226006510, Tracy L Hess, The Agency Cleveland Northcoast. Columbus and Central Ohio Regional MLS
- $679,9003 bd3 ba2.7k sqft6024 Kentigern Ct S, Dublin, OH 43017For SaleMLS ID #226033189, Aaron C Wright, iRealty Experts, LLC.. Columbus and Central Ohio Regional MLS
- $850,0003 bd2 ba1.5k sqft6344 Post Rd, Dublin, OH 43017For SaleMLS ID #226035472, Ben Webster, Di Lusso Real Estate. Columbus and Central Ohio Regional MLS
- $639,9004 bd4 ba3.4k sqft4606 Bridle Path Ln, Dublin, OH 43017For SaleMLS ID #226028684, Lori Lynn, Keller Williams Consultants. Columbus and Central Ohio Regional MLS
- $554,8946 bd3 ba2.8k sqft6110 Holiday Ln, Dublin, OH 43016For SaleMLS ID #226027908, Brandon J Clark, Plowman Properties LLC.. Columbus and Central Ohio Regional MLS
- $475,0004 bd3 ba2.1k sqft7370 Palmleaf Ln, Columbus, OH 43235For SaleMLS ID #226036471, Mandy Mancini, Keller Williams Consultants. Columbus and Central Ohio Regional MLS
- $725,0004 bd3 ba3.5k sqft5795 Kilbannan Ct, Dublin, OH 43017For SaleMLS ID #226022030, Valerie Tivin, Best Corporate Real Estate. Columbus and Central Ohio Regional MLS
