Welcome to this charming, freshly painted, 3-bedroom, 2-bath ranch tucked away on a quiet cul-de-sac in the sought-after Walnut Grove neighborhood. Situated on over a half-acre lot with low maintenance vinyl siding and a paved driveway, this home offers both space and serenity. Step into the welcoming living room featuring beautiful hardwood floors and a large picture window that fills the space with natural light. A cozy family room with a classic brick fireplace provides another living space to unwind. The spacious kitchen delights with its unique wood ceiling detail, sunny breakfast nook, and plentiful cabinet storage. Downstairs, the partially finished walk-out basement offers incredible flexibility and possibilities galore — ideal for a den, rec room, playroom, or man cave — complete with a wet bar - plus additional workshop and storage space. Conveniently located minutes from shopping, dining, and I-295, this home combines peaceful neighborhood living with easy access to everything you need!
Sold for $345,000
$345,000
7298 Cornfield Ct, Mechanicsville, VA 23111
3beds
1,963sqft
Single Family Residence
Built in 1978
0.62 Acres Lot
$347,600 Zestimate®
$176/sqft
$2,436 Estimated rent
Home value
$347,600
$320,000 - $379,000
$2,436/mo
Zestimate® history
Owner options
List your home for rent
$2,436/mo
Rent Zestimate®
Find your next renter with Zillow Rental Manager. Plus, with online applications, you can quickly screen prospective tenants – for free.
$2,436/mo
Rent Zestimate®
Refinance and save
$2,079/mo
Est. payment
Refinancing to a lower rate could help reduce your monthly payments and save thousands over the life of the loan.
$2,079/mo
Est. payment
Explore your selling options
Work with a Zillow partner agent
Leverage their expertise and Zillow's premium Showcase listings to get your home seen by more buyers.
Get startedList with your own agent
Get your home in front of millions of buyers by listing it on Zillow.
Learn how to do itSell it yourself
Take full control of how buyers see your home on Zillow by listing For Sale by Owner (FSBO).
List your homeWhat's special
Cozy family roomClassic brick fireplacePartially finished walk-out basementWet barPaved drivewayHalf-acre lotQuiet cul-de-sac
Zillow last checked:
Listing updated:
Listed by:
Brittany Heare 804-334-4385,
Providence Hill Real Estate,
Caleb Boyer 804-955-8668,
Providence Hill Real Estate
Bought with:
Darryl Dunn, 0225228012
EXP Realty LLC
Source: CVRMLS,MLS#: 2530217 Originating MLS: Central Virginia Regional MLS
Originating MLS: Central Virginia Regional MLSFacts & features
Interior
Bedrooms & bathrooms
- Bedrooms: 3
- Bathrooms: 3
- Full bathrooms: 2
- 1/2 bathrooms: 1
Other
- Description: Tub & Shower
- Level: First
Half bath
- Level: Basement
Heating
- Electric, Heat Pump
Cooling
- Heat Pump
Appliances
- Included: Dryer, Dishwasher, Electric Cooking, Microwave, Oven, Refrigerator, Stove, Water Heater, Washer
Features
- Bedroom on Main Level, Ceiling Fan(s), Eat-in Kitchen, Laminate Counters, Main Level Primary
- Flooring: Carpet, Tile, Wood
- Basement: Full,Partially Finished
- Attic: Pull Down Stairs
- Number of fireplaces: 1
- Fireplace features: Masonry
Interior area
- Total interior livable area: 1,963 sqft
- Finished area above ground: 1,404
- Finished area below ground: 559
Property
Parking
- Parking features: Driveway, Paved
- Has uncovered spaces: Yes
Features
- Levels: One
- Stories: 1
- Exterior features: Paved Driveway
- Pool features: None
- Fencing: None
Lot
- Size: 0.62 Acres
Details
- Parcel number: 8714769050
- Zoning description: R2
Construction
Type & style
- Home type: SingleFamily
- Architectural style: Ranch
- Property subtype: Single Family Residence
Materials
- Brick, Block, Vinyl Siding
- Roof: Composition,Shingle
Condition
- Resale
- New construction: No
- Year built: 1978
Utilities & green energy
- Sewer: Septic Tank
- Water: Public
Community & HOA
Community
- Subdivision: Walnut Grove
Location
- Region: Mechanicsville
Financial & listing details
- Price per square foot: $176/sqft
- Tax assessed value: $340,400
- Annual tax amount: $1,378
- Date on market: 1/2/2026
- Ownership: Individuals
- Ownership type: Sole Proprietor
Price history
| Date | Event | Price |
|---|---|---|
| 12/19/2025 | Sold | $345,000+1.5%$176/sqft |
Source:  CVRMLS #2530217 Report a problem CVRMLS #2530217 Report a problem | ||
| 11/25/2025 | Pending sale | $339,950$173/sqft |
Source: CVRMLS #2530217 Report a problem | ||
| 11/18/2025 | Price change | $339,950-2.9%$173/sqft |
Source: CVRMLS #2530217 Report a problem | ||
| 11/5/2025 | Listed for sale | $350,000+75.2%$178/sqft |
Source: CVRMLS #2530217 Report a problem | ||
| 6/20/2011 | Sold | $199,825-4.8%$102/sqft |
Source: Public Record Report a problem | ||
| 5/21/2011 | Price change | $209,950+6.6%$107/sqft |
Source: Blu Skyy Realty #11011374 Report a problem | ||
| 4/14/2011 | Price change | $196,950-1.5%$100/sqft |
Source: Blu Skyy Realty #1101374 Report a problem | ||
| 3/8/2011 | Price change | $199,950-4.8%$102/sqft |
Source: Blu Skyy Realty #1101374 Report a problem | ||
| 1/16/2011 | Listed for sale | $209,950+53.2%$107/sqft |
Source: Blu Skyy Realty #1101374 Report a problem | ||
| 12/13/2010 | Sold | $137,000-5.9%$70/sqft |
Source: Public Record Report a problem | ||
| 10/22/2010 | Price change | $145,664-5%$74/sqft |
Source: RE/MAX Bravo #HA7430921 Report a problem | ||
| 9/29/2010 | Price change | $153,330-5%$78/sqft |
Source: RE/MAX Bravo #HA7430921 Report a problem | ||
| 9/9/2010 | Listed for sale | $161,400-0.7%$82/sqft |
Source: RE/MAX Bravo #HA7430921 Report a problem | ||
| 8/17/2010 | Sold | $162,500+19.5%$83/sqft |
Source: Public Record Report a problem | ||
| 8/1/2001 | Sold | $136,000$69/sqft |
Source: Public Record Report a problem | ||
Public tax history
| Year | Property taxes | Tax assessment |
|---|---|---|
| 2025 | $2,757 +6.1% | $340,400 +6.1% |
| 2024 | $2,599 +6.8% | $320,900 +6.8% |
| 2023 | $2,433 +14.8% | $300,400 +14.8% |
| 2022 | $2,120 | $261,700 +8.9% |
| 2021 | -- | $240,400 +5.7% |
| 2020 | $1,843 +11.5% | $227,500 +7.6% |
| 2019 | $1,653 | $211,500 +3.6% |
| 2018 | $1,653 +10.2% | $204,100 +10.2% |
| 2017 | $1,500 | $185,200 |
| 2016 | $1,500 | $185,200 |
| 2015 | $1,500 | $185,200 |
| 2014 | $1,500 | $185,200 |
| 2013 | $1,500 -10.7% | -- |
| 2012 | $1,681 +5.5% | -- |
| 2011 | $1,592 -4.3% | -- |
| 2010 | $1,665 -8.7% | -- |
| 2009 | $1,823 | -- |
| 2008 | $1,823 +16.7% | -- |
| 2007 | $1,562 +19% | -- |
| 2006 | $1,313 | -- |
| 2005 | $1,313 | -- |
| 2004 | -- | -- |
| 2003 | $1,109 +10.3% | -- |
| 2002 | $1,006 | -- |
| 2001 | $1,006 | -- |
Find assessor info on the county website
Neighborhood: 23111
Nearby homes
- $388,3003 bd3 ba1.5k sqft7296 Cornfield Ct, Mechanicsville, VA 23111Off Market

- $304,5003 bd2 ba1.3k sqft7111 Sunnyhill Dr, Mechanicsville, VA 23111Off Market
- $310,2003 bd1 ba1.3k sqft7111 Sunnyhill Dr, Mechanicsville, VA 23111Off Market
- $412,0004 bd3 ba2k sqft7121 Sunnyhill Dr, Mechanicsville, VA 23111Off Market
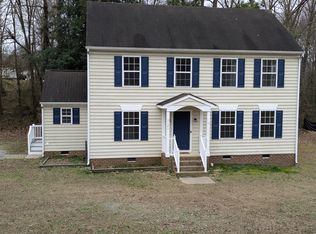
- $396,8003 bd2 ba1.6k sqft7299 Cornfield Ct, Mechanicsville, VA 23111Off Market
- $324,6004 bd1 ba1.4k sqft7100 Cornfield Ln, Mechanicsville, VA 23111Off Market
- $340,3003 bd2 ba1.3k sqft7107 Sunnyhill Dr, Mechanicsville, VA 23111Off Market
- $366,1003 bd2 ba1.3k sqft7092 Cornfield Ln, Mechanicsville, VA 23111Off Market
Nearby schools
GreatSchools rating
- 7/10Laurel Meadow Elementary SchoolGrades: PK-5Distance: 1.6 mi
- 6/10Bell Creek MiddleGrades: 6-8Distance: 0.9 mi
- 5/10Mechanicsville High SchoolGrades: 9-12Distance: 0.6 mi
Schools provided by the listing agent
- Elementary: Laurel Meadow
- Middle: Bell Creek Middle
- High: Mechanicsville
Source: CVRMLS. This data may not be complete. We recommend contacting the local school district to confirm school assignments for this home.
Get a cash offer in 3 minutes
Find out how much your home could sell for in as little as 3 minutes with a no-obligation cash offer.
Estimated market value
$347,600
Get a cash offer in 3 minutes
Find out how much your home could sell for in as little as 3 minutes with a no-obligation cash offer.
Estimated market value
$347,600
- Virginia
- Hanover County
- Mechanicsville
- 23111
- 7298 Cornfield Ct
Nearby cities
Nearby zip codes
Other Mechanicsville Topics
