Welcome to LUXURY LIVING in the highly desirable, The Oaks Golf Community of Pass Christian. Built in 2025, this CUSTOM built home offers 4 br/3 bath, with option of 5th bedroom/office/dining/flex room. Large granite counters, SS appliances, eat-in breakfast room, separate wing with bedroom for in laws, covered patio area extended, driveway widened, large fenced in back yard. Storage shed does convey. 2 car garage. Golf Course, club house, swimming and sports courts nearby. The perfect blend of luxury, convenience and lifestyle.
Closed
Price Unknown
7298 S Aberdeen Dr, Pass Christian, MS 39571
4beds
2,622sqft
Residential, Single Family Residence
Built in 2025
0.37 Acres Lot
$451,500 Zestimate®
$--/sqft
$3,006 Estimated rent
Home value
$451,500
$406,000 - $501,000
$3,006/mo
Zestimate® history
Owner options
List your home for rent
$3,006/mo
Rent Zestimate®
Find your next renter with Zillow Rental Manager. Plus, with online applications, you can quickly screen prospective tenants – for free.
$3,006/mo
Rent Zestimate®
Refinance and save
$100/mo
Est. payment
Refinancing to a lower rate could help reduce your monthly payments and save thousands over the life of the loan.
$100/mo
Est. payment
Explore your selling options
Work with a Zillow partner agent
Leverage their expertise and Zillow's premium Showcase listings to get your home seen by more buyers.
Get startedList with your own agent
Get your home in front of millions of buyers by listing it on Zillow.
Learn how to do itSell it yourself
Take full control of how buyers see your home on Zillow by listing For Sale by Owner (FSBO).
List your homeWhat's special
Covered patio area extendedDriveway widenedSs appliancesEat-in breakfast roomLarge granite countersStorage shed does convey
Zillow last checked:
Listing updated:
Listed by:
Sherrell King 228-861-4646,
Weichert Realtors Gulf Properties
Bought with:
Tim C Holmes, B23447
Commonwealth Realty, LLC
Source: MLS United,MLS#: 4150897
Facts & features
Interior
Bedrooms & bathrooms
- Bedrooms: 4
- Bathrooms: 3
- Full bathrooms: 3
Primary bedroom
- Level: Main
Bedroom
- Level: Main
Bedroom
- Level: Main
Bedroom
- Level: Main
Primary bathroom
- Level: Main
Bathroom
- Level: Main
Bathroom
- Level: Main
Kitchen
- Level: Main
Laundry
- Level: Main
Living room
- Level: Main
Other
- Description: Breakfast
- Level: Main
Other
- Description: Flex Space
Heating
- Central, Natural Gas
Cooling
- Ceiling Fan(s), Central Air, Electric
Appliances
- Included: Dishwasher, Disposal, Microwave, Tankless Water Heater
- Laundry: Inside, Laundry Room
Features
- Breakfast Bar, Built-in Features, Ceiling Fan(s), Crown Molding, Double Vanity, Entrance Foyer, Granite Counters, High Ceilings, Kitchen Island, Open Floorplan, Pantry, Recessed Lighting, Smart Thermostat, Tray Ceiling(s), Walk-In Closet(s)
- Flooring: Carpet, Ceramic Tile
- Windows: Blinds, Screens, Vinyl
- Has fireplace: No
Interior area
- Total structure area: 2,622
- Total interior livable area: 2,622 sqft
Property
Parking
- Total spaces: 2
- Parking features: Driveway, Storage, Direct Access
- Garage spaces: 2
- Has uncovered spaces: Yes
Features
- Levels: One
- Stories: 1
- Exterior features: Other
- Fencing: Back Yard
Lot
- Size: 0.37 Acres
- Dimensions: 37 x 157 x 66 x 99 x 139
- Features: Cul-De-Sac, Interior Lot, Level
Details
- Additional structures: Shed(s)
- Parcel number: 0310j02001.016
Construction
Type & style
- Home type: SingleFamily
- Architectural style: Traditional
- Property subtype: Residential, Single Family Residence
Materials
- Brick Veneer, Stucco
- Foundation: Slab
- Roof: Architectural Shingles
Condition
- Move In Ready
- New construction: No
- Year built: 2025
Utilities & green energy
- Sewer: Public Sewer
- Water: Public
- Utilities for property: Electricity Available, Natural Gas Available, Water Available
Community & HOA
Community
- Features: Clubhouse, Golf, Sports Fields
- Security: Carbon Monoxide Detector(s), Smoke Detector(s)
- Subdivision: The Oaks Golf Community
HOA
- Has HOA: Yes
- Services included: Maintenance Grounds
- HOA fee: $100 monthly
Location
- Region: Pass Christian
Financial & listing details
- Tax assessed value: $69,000
- Annual tax amount: $1,096
- Date on market: 5/28/2026
- Electric utility on property: Yes
Price history
| Date | Event | Price |
|---|---|---|
| 8/14/2026 | Sold | -- |
Source: MLS United #4150897 Report a problem | ||
| 6/29/2026 | Pending sale | $450,000$172/sqft |
Source: MLS United #4150897 Report a problem | ||
| 5/28/2026 | Listed for sale | $450,000+4.3%$172/sqft |
Source: MLS United #4150897 Report a problem | ||
| 2/20/2025 | Sold | -- |
Source: MLS United #4099760 Report a problem | ||
| 12/31/2024 | Pending sale | $431,515$165/sqft |
Source: MLS United #4099760 Report a problem | ||
Public tax history
| Year | Property taxes | Tax assessment |
|---|---|---|
| 2025 | $1,096 | $10,350 |
Find assessor info on the county website
Neighborhood: 39571
Nearby homes
- $435,700-- bd2 ba2.6k sqft7350 N Aberdeen Dr, Pass christian, MS 39571Off Market
- $1,007-- bd-- ba-- sqft7350 N Aberdeen Dr, Pass christian, MS 39571Off Market
- $--4 bd2 ba2.6k sqft7289 S Aberdeen Dr, Pass Christian, MS 39571Sold

- $--4 bd2 ba2k sqft7292 S Aberdeen Dr, Pass Christian, MS 39571Sold
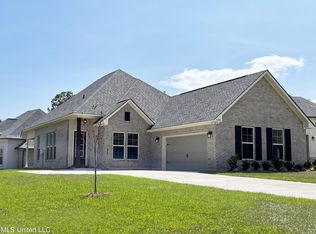
- $--4 bd2 ba2.2k sqft7297 S Aberdeen Dr, Pass Christian, MS 39571Sold
- $--4 bd3 ba2.6k sqft7284 S Aberdeen Dr, Pass Christian, MS 39571Sold
- $--4 bd3 ba2.2k sqft7303 S Aberdeen Dr, Pass Christian, MS 39571Sold
- $--4 bd3 ba2.2k sqft7283 S Aberdeen Dr, Pass Christian, MS 39571Sold
Nearby schools
GreatSchools rating
- 7/10Delisle Elementary SchoolGrades: PK-5Distance: 1.2 mi
- 7/10Pass Christian Middle SchoolGrades: 6-8Distance: 5.3 mi
- 9/10Pass Christian High SchoolGrades: 9-12Distance: 4.9 mi
Sell for more on Zillow
Get a Zillow Showcase℠ listing at no additional cost and you could sell for .
$451,500
2% more
+$9,030
With Zillow Showcase(estimated)
$460,530
Sell for more on Zillow
Get a Zillow Showcase℠ listing at no additional cost and you could sell for .
$451,500
2% more
+$9,030
With Zillow Showcase(estimated)
$460,530
- Mississippi
- Harrison County
- Pass Christian
- 39571
- 7298 S Aberdeen Dr
