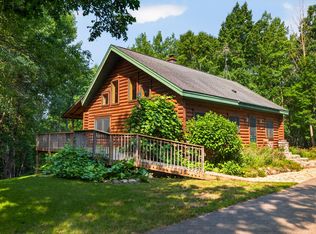
Enjoy privacy, recreation, and stunning lake views at this beautifully updated home on 7 scenic acres just minutes from Walker. Overlooking Long Lake with private lake access and a shared community dock, this property offers the ideal Northwoods retreat. Recent updates throughout the home provide a fresh, move-in-ready feel. The kitchen has been beautifully remodeled with custom cabinetry, quartzite countertops, a new sink and faucet, stainless steel appliances, and new Pella windows that fill the space with natural light. Additional improvements include fresh interior paint, new carpeting in all bedrooms, updated lighting fixtures, ceiling fans, mirrors, and toilets. Comfort and efficiency have also been enhanced with a new mini-split heating and cooling system and off-peak Steffes heating. For added peace of mind, the roof and gutters were replaced just two years ago. The walkout lower level features a cozy gas fireplace, kitchenette, full bath, laundry area, two bedrooms, and direct access to the attached garage. The attached two-car garage offers oversized 10-foot doors, a dedicated workspace, ample storage, and new Chamberlain garage door openers. A detached three-car garage provides plenty of room for boats, ATVs, snowmobiles, and all your recreational gear. Located just 7 minutes from Walker and near the Heartland Trail, you'll enjoy easy access to biking, hiking, snowmobiling, and ATV adventures. Long Lake is known for excellent fishing, boating, kayaking, and a beautiful sandbar that's perfect for swimming, relaxing, and gathering with family and friends on warm summer days. Whether you're looking for a year-round residence, vacation getaway, or recreational retreat, this property offers endless opportunities to enjoy the outdoors. With panoramic lake views, extensive updates, exceptional garage space, and a prime location close to town, this move-in-ready property offers the very best of Minnesota's Northwoods lifestyle.
Active
Price cut: $15K (8/14)
$419,900
7298 Sweetbrier Trl NW, Akeley, MN 56433
3beds
1,950sqft
Single Family
Built in 1998
6.9 Acres Lot
$415,000 Zestimate®
$215/sqft
$-- HOA
What's special
- 73 days |
- 459 |
- 26 |
Zillow last checked:
Listing updated:
Listed by:
Sarah Morrison 218-839-1890,
Kurilla Real Estate LTD
Source: NorthstarMLS as distributed by MLS GRID,MLS#: 7088027
Facts & features
Interior
Bedrooms & bathrooms
- Bedrooms: 3
- Bathrooms: 2
- Full bathrooms: 1
- 3/4 bathrooms: 1
Bedroom
- Level: Main
- Area: 176.88 Square Feet
- Dimensions: 13.2x13.4
Bedroom 2
- Level: Lower
- Area: 169.2 Square Feet
- Dimensions: 14.1x12
Bedroom 3
- Level: Lower
- Area: 117.7 Square Feet
- Dimensions: 11x10.7
Bathroom
- Level: Main
Bathroom
- Level: Lower
- Area: 63.18 Square Feet
- Dimensions: 7.8x8.1
Other
- Level: Lower
- Area: 142.29 Square Feet
- Dimensions: 15.3x9.3
Dining room
- Level: Main
- Area: 68.82 Square Feet
- Dimensions: 7.4x9.3
Family room
- Level: Lower
- Area: 343.1 Square Feet
- Dimensions: 23.5x14.6
Kitchen
- Level: Main
- Area: 264.96 Square Feet
- Dimensions: 19.2x13.8
Living room
- Level: Main
- Area: 107.88 Square Feet
- Dimensions: 11.6x9.3
Heating
- Baseboard, Dual Fuel/Off Peak
Cooling
- Ductless Mini-Split
Appliances
- Included: Dishwasher, Dryer, Electric Water Heater, Water Filtration System, Microwave, Range, Refrigerator, Washer, Water Softener Owned
- Laundry: In Basement
Features
- Basement: Full
- Number of fireplaces: 1
- Fireplace features: Gas, Living Room
Interior area
- Total structure area: 2,000
- Total interior livable area: 1,950 sqft
- Finished area above ground: 1,000
- Finished area below ground: 950
Video & virtual tour
Property
Parking
- Total spaces: 5
- Parking features: Attached, Detached Garage, Heated Garage, Insulated Garage
- Attached garage spaces: 5
- Details: Garage Dimensions (24X30 24x32), Garage Door Height (10)
Accessibility
- Accessibility features: None
Features
- Levels: One
- Stories: 1
- Patio & porch: Deck, Patio
- Exterior features: Kennel/Dog Run
- Pool features: None
- Fencing: None
- Has view: Yes
- View description: Lake, Panoramic
- Has water view: Yes
- Water view: Lake
- Waterfront features: Association Access, Dock, Lake View
Lot
- Size: 6.9 Acres
- Dimensions: 439.57 x 80.59 x 299.82 x 195.52
- Features: Accessible Shoreline, Tree Coverage - Heavy
Details
- Additional structures: Garage(s)
- Foundation area: 1200
- Parcel number: 383560161
- Zoning description: Residential-Single Family
- Wooded area: 300564
Construction
Type & style
- Home type: SingleFamily
- Property subtype: Single Family
Materials
- Block, Concrete, Frame
- Roof: Age 8 Years or Less,Asphalt
Condition
- New construction: No
- Year built: 1998
Utilities & green energy
- Electric: 200+ Amp Service, Power Company: Itasca Mantrap Co-op
- Gas: Electric, Propane
- Sewer: Private Sewer
- Water: Well
Community & HOA
Community
- Subdivision: Rolling Hills
HOA
- Has HOA: No
- Services included: Dock
- HOA name: Rolling Hills
Location
- Region: Akeley
Financial & listing details
- Price per square foot: $215/sqft
- Tax assessed value: $362,200
- Annual tax amount: $1,796
- Date on market: 6/9/2026
Estimated market value
$415,000
$394,000 - $436,000
$1,946/mo
Price history
| Date | Event | Price |
|---|---|---|
| 8/14/2026 | Price change | $419,900-3.4%$215/sqft |
Source:  NorthstarMLS as distributed by MLS GRID #7088027 Report a problem NorthstarMLS as distributed by MLS GRID #7088027 Report a problem | ||
| 7/16/2026 | Price change | $434,900-1.1%$223/sqft |
Source: NorthstarMLS as distributed by MLS GRID #7088027 Report a problem | ||
| 6/29/2026 | Price change | $439,900-2.2%$226/sqft |
Source: NorthstarMLS as distributed by MLS GRID #7088027 Report a problem | ||
| 6/12/2026 | Listed for sale | $449,900+28.5%$231/sqft |
Source: NorthstarMLS as distributed by MLS GRID #7088027 Report a problem | ||
| 9/17/2024 | Sold | $350,000-9.1%$179/sqft |
Source: NorthstarMLS as distributed by MLS GRID #6333026 Report a problem | ||
| 9/3/2024 | Pending sale | $385,000$197/sqft |
Source: NorthstarMLS as distributed by MLS GRID #6333026 Report a problem | ||
| 7/31/2024 | Price change | $385,000-2.5%$197/sqft |
Source: NorthstarMLS as distributed by MLS GRID #6333026 Report a problem | ||
| 7/8/2024 | Price change | $395,000-4.6%$203/sqft |
Source: NorthstarMLS as distributed by MLS GRID #6333026 Report a problem | ||
| 2/9/2024 | Price change | $414,000-1.2%$212/sqft |
Source: NorthstarMLS as distributed by MLS GRID #6333026 Report a problem | ||
| 10/16/2023 | Price change | $419,000-2.3%$215/sqft |
Source: NorthstarMLS as distributed by MLS GRID #6333026 Report a problem | ||
| 7/25/2023 | Price change | $429,000-2.3%$220/sqft |
Source: NorthstarMLS as distributed by MLS GRID #6333026 Report a problem | ||
| 6/8/2023 | Price change | $439,000-1.3%$225/sqft |
Source: NorthstarMLS as distributed by MLS GRID #6333026 Report a problem | ||
| 5/24/2023 | Price change | $445,000-3.1%$228/sqft |
Source: NorthstarMLS as distributed by MLS GRID #6333026 Report a problem | ||
| 4/10/2023 | Price change | $459,000-2.1%$235/sqft |
Source: NorthstarMLS as distributed by MLS GRID #6333026 Report a problem | ||
| 2/15/2023 | Listed for sale | $469,000+168%$241/sqft |
Source: NorthstarMLS as distributed by MLS GRID #6333026 Report a problem | ||
| 10/24/2022 | Sold | $175,000-6%$90/sqft |
Source: Public Record Report a problem | ||
| 10/19/2009 | Sold | $186,200-19%$95/sqft |
Source: Public Record Report a problem | ||
| 6/21/2005 | Sold | $230,000$118/sqft |
Source: Public Record Report a problem | ||
Public tax history
| Year | Property taxes | Tax assessment |
|---|---|---|
| 2025 | $1,718 +2.8% | $362,200 +2.3% |
| 2024 | $1,672 +2.1% | $354,100 |
| 2023 | $1,638 +6.4% | $354,100 +7.6% |
| 2022 | $1,540 +13.6% | $329,100 +35.5% |
| 2021 | $1,356 -4.6% | $242,900 +15.9% |
| 2020 | $1,422 +10.4% | $209,500 +14.9% |
| 2019 | $1,288 -2.9% | $182,400 -0.9% |
| 2018 | $1,326 +8.7% | $184,000 |
| 2017 | $1,220 | $184,000 |
| 2016 | $1,220 | -- |
| 2015 | $1,220 -2.2% | -- |
| 2014 | $1,248 -1.3% | -- |
| 2013 | $1,264 | -- |
| 2012 | -- | -- |
| 2009 | $1,046 -5.9% | $185,000 |
| 2008 | $1,112 | $185,000 |
Find assessor info on the county website
Monthly payment
Est. payment
Payment breakdown
Explore the cost of this home by adjusting the details. Changes won't be saved.Climate risks
Neighborhood: 56433
Nearby schools
GreatSchools rating
- 4/10W.H.A. Elementary SchoolGrades: PK-6Distance: 2.8 mi
- 4/10Walker-Hackensack-Akeley Sec.Grades: 7-12Distance: 2.7 mi
- $394,7003 bd2 ba2.1k sqft7312 Sweetbrier Trl NW, Akeley, MN 56433Off Market
- $397,0001 bd2 ba960 sqft7291 Sweetbrier Trl NW, Akeley, MN 56433Off Market
- $551,9002 bd2 ba1.6k sqft7320 Sweetbrier Trl NW, Akeley, MN 56433Off Market
- $--6.9 acresTbd Sweetbrier Trl, Akeley, MN 56433Off Market
- $239,300-- bd-- ba1.1k sqft7333 Sweetbrier Trl NW, Akeley, MN 56433Off Market
- $790,1003 bd-- ba3.5k sqft7268 Sixth Lake Rd NW, Akeley, MN 56433Off Market
- $432,000-- bd-- ba1k sqft7341 Sweetbrier Trl NW, Akeley, MN 56433Off Market
- $759,8003 bd3 ba3.5k sqft6210 Camp Fish Rd, Walker, MN 56484Off Market
A local agent can set up tours, give advice and negotiate with sellers.
A local lender can help you make sure your offer is ready when you are.
Similar homes
- $399,9003 bd2 ba1.9k sqft701 Heartland Pl S, Akeley, MN 56433For Sale

 MLS ID #7115798, Sarah Morrison, Kurilla Real Estate LTD. NorthstarMLS as distributed by MLS GRID
 - $419,9003 bd2 ba2.3k sqft29846 State #87, Akeley, MN 56433For Sale
 MLS ID #7089576, Eric Wolff, Wolff & Simon Real Estate. NorthstarMLS as distributed by MLS GRID
 - $399,0003 bd4 ba2.5k sqft29012 Gopher Ln, Akeley, MN 56433For Sale
 MLS ID #7100928, Eric Wolff, Wolff & Simon Real Estate. NorthstarMLS as distributed by MLS GRID
 - $475,0003 bd3 ba1.4k sqft21169 Firefly Trl, Akeley, MN 56433For Sale
 MLS ID #7117406, Steve Hanson, Wolff & Simon Real Estate. NorthstarMLS as distributed by MLS GRID
 - $369,9004 bd3 ba2.8k sqft18851 319th Ave, Akeley, MN 56433For SaleMLS ID #7098203, Christopher Cullen, Coldwell Banker Realty. NorthstarMLS as distributed by MLS GRID
- $369,0004 bd2 ba2.2k sqft22668 299th Ave, Akeley, MN 56433For SaleMLS ID #7086093, Emily Elsenpeter, LPT Realty, LLC.. NorthstarMLS as distributed by MLS GRID
- $--3 bd2 ba1.1k sqft8344 Onigum Rd NW, Walker, MN 56484AuctionAuction.com 2
- $299,9003 bd2 ba2k sqft33386 State #34, Akeley, MN 56433For SaleMLS ID #7086118, Kristine Biessener, Edina Realty, Inc.. NorthstarMLS as distributed by MLS GRID
- $399,9003 bd3 ba2.8k sqft808 5th St S, Walker, MN 56484For SaleMLS ID #7024388, Colette Huston, eXp Realty. NorthstarMLS as distributed by MLS GRID
- $409,9003 bd2 ba1.3k sqft121 Ridgeway Path, Walker, MN 56484New ConstructionMLS ID #7097200, Sarah Morrison, Kurilla Real Estate LTD. NorthstarMLS as distributed by MLS GRID
- $424,9004 bd3 ba2.8k sqft22859 285th Ave, Akeley, MN 56433New ConstructionMLS ID #7103411, Betty Eischens, Affinity Real Estate Inc.. NorthstarMLS as distributed by MLS GRID
- $467,5003 bd3 ba1.7k sqft8376 Cedar Crest Loop NW, Walker, MN 56484For SaleMLS ID #7067878, Douglas Fuller, Better Homes and Gardens Real Estate First Choice. NorthstarMLS as distributed by MLS GRID
- $389,0003 bd2 ba2k sqft4848 Sage Dr NW, Backus, MN 56435For SaleMLS ID #7107561, Michael Jorgensen, Gilchrist Realty. NorthstarMLS as distributed by MLS GRID
- $310,0002 bd2 ba1.2k sqft5870 Fledgling Way NW, Walker, MN 56484For SaleMLS ID #7097531, Morgan Gohn, Cedar Point Realty. NorthstarMLS as distributed by MLS GRID
- $427,0004 bd2 ba2.7k sqft202 Division St S, Walker, MN 56484For SaleMLS ID #7079043, Tammy Schotzko, Better Homes and Gardens Real Estate First Choice. NorthstarMLS as distributed by MLS GRID
- $379,9002 bd3 ba1.6k sqft26527 County Road 7, Park Rapids, MN 56470For SaleMLS ID #7107681, Jack Brann, Affinity Real Estate Inc.. NorthstarMLS as distributed by MLS GRID
- $450,0002 bd2 ba1.1k sqft10121 Mounds Point Dr NW, Cass Lake, MN 56633For SaleMLS ID #7060407, Maureen A. Rief, Coldwell Banker Realty. NorthstarMLS as distributed by MLS GRID
- $439,5003 bd3 ba1.5k sqft11326 Grouse Loop NW, Walker, MN 56484For SaleMLS ID #7101996, Rachel Hagge, Grimes Realty. NorthstarMLS as distributed by MLS GRID
- $499,9003 bd3 ba2.5k sqft6425 Ponderosa Dr NW, Walker, MN 56484For SaleMLS ID #7102714, Jill Bieloh, Bill Hansen Realty/Walker. NorthstarMLS as distributed by MLS GRID
- $449,9003 bd2 ba1.5k sqft363 Pine Acres Trl NW, Backus, MN 56435For SaleMLS ID #7094503, Jeremy Miller, Edina Realty, Inc.. NorthstarMLS as distributed by MLS GRID
