Just minutes from Denham Springs shopping, dining, and entertainment, this brand-new 4BD/3BA home sits in the highly-rated Live Oak School District. Offering 2,183 sq ft of thoughtfully designed space, the open-concept layout is ideal for both everyday living and entertaining. Inspired by classic Southern charm, the home boasts a timeless white exterior and rests on an oversized lot with beautiful views. The chef’s kitchen features custom cabinetry, a walk-in pantry, upgraded appliances, and a gas cooktop, while the spacious family room flows seamlessly to the large back porch for indoor-outdoor gatherings. The luxurious primary suite includes a walk-in closet and a spa-style bath with double vanities and a 5-piece layout. Secondary bedrooms are bright, airy, and offer excellent storage. Don’t settle for less—step into a brand-new home in a welcoming community and start your next chapter today.*Structure square footage nor lot dimensions warranted by Realtor.
Sold
Price Unknown
7299 Effie Dr, Denham Springs, LA 70706
4beds
2,183sqft
Single Family Residence, Residential
Built in 2025
0.27 Acres Lot
$455,300 Zestimate®
$--/sqft
$2,624 Estimated rent
Home value
$455,300
$405,000 - $510,000
$2,624/mo
Zestimate® history
Owner options
List your home for rent
$2,624/mo
Rent Zestimate®
Find your next renter with Zillow Rental Manager. Plus, with online applications, you can quickly screen prospective tenants – for free.
$2,624/mo
Rent Zestimate®
Refinance and save
$200/mo
Est. payment
Refinancing to a lower rate could help reduce your monthly payments and save thousands over the life of the loan.
$200/mo
Est. payment
Explore your selling options
Work with a Zillow partner agent
Leverage their expertise and Zillow's premium Showcase listings to get your home seen by more buyers.
Get startedList with your own agent
Get your home in front of millions of buyers by listing it on Zillow.
Learn how to do itSell it yourself
Take full control of how buyers see your home on Zillow by listing For Sale by Owner (FSBO).
List your homeWhat's special
Zillow last checked:
Listing updated:
Listed by:
Kayla Lockhart,
Covington & Associates Real Estate, LLC
Bought with:
Brandon Richoux, 0995700077
Smart Move Real Estate
Source: ROAM MLS,MLS#: 2025000457
Facts & features
Interior
Bedrooms & bathrooms
- Bedrooms: 4
- Bathrooms: 3
- Full bathrooms: 3
Rooms
- Room types: Bedroom, Primary Bedroom, Dining Room, Family Room, Kitchen, Utility Room
Primary bedroom
- Features: En Suite Bath, Ceiling 9ft Plus, Ceiling Fan(s)
- Level: First
- Area: 270.48
- Width: 16.8
Bedroom 1
- Level: First
- Area: 147.84
- Width: 13.2
Bedroom 2
- Level: First
- Area: 113.12
- Width: 11.2
Bedroom 3
- Level: First
- Area: 136.88
- Width: 11.8
Primary bathroom
- Features: Double Vanity, Walk-In Closet(s), Separate Shower, Soaking Tub
Dining room
- Level: First
- Area: 83.16
Family room
- Level: First
- Area: 324.9
- Width: 19
Kitchen
- Features: Kitchen Island, Pantry, Cabinets Custom Built
- Level: First
- Area: 112.42
Heating
- Gas Heat
Cooling
- Central Air, Ceiling Fan(s)
Appliances
- Included: Gas Cooktop, Dishwasher, Disposal, Microwave, Range/Oven, Gas Water Heater, Stainless Steel Appliance(s)
- Laundry: Inside, Mud Room
Features
- Ceiling 9'+, Beamed Ceilings, Crown Molding
- Flooring: Ceramic Tile, Other
- Attic: Attic Access
- Number of fireplaces: 1
- Fireplace features: Gas Log
Interior area
- Total structure area: 3,254
- Total interior livable area: 2,183 sqft
Property
Parking
- Total spaces: 2
- Parking features: 2 Cars Park, Garage, Garage Door Opener
- Has garage: Yes
Features
- Stories: 1
- Patio & porch: Covered, Porch, Patio
- Exterior features: Lighting
- Fencing: None
Lot
- Size: 0.27 Acres
- Dimensions: 80 x 144.70
- Features: Landscaped
Details
- Special conditions: Standard
Construction
Type & style
- Home type: SingleFamily
- Architectural style: Traditional
- Property subtype: Single Family Residence, Residential
Materials
- Brick Siding, Other, Frame
- Foundation: Slab
- Roof: Shingle
Condition
- Under Construction
- New construction: Yes
- Year built: 2025
Details
- Builder name: Jmc Builders, LLC
Utilities & green energy
- Gas: Denham Springs Gas
- Sewer: Public Sewer
- Water: Public
- Utilities for property: Cable Connected
Community & HOA
Community
- Security: Smoke Detector(s)
- Subdivision: Plainview Ridge
HOA
- Has HOA: Yes
- Services included: Common Areas
- HOA fee: $200 annually
Location
- Region: Denham Springs
Financial & listing details
- Date on market: 1/8/2025
- Listing terms: Cash,Conventional,FHA,VA Loan
Price history
| Date | Event | Price |
|---|---|---|
| 1/9/2026 | Sold | -- |
Source:  ROAM MLS #2025000457 Report a problem ROAM MLS #2025000457 Report a problem | ||
| 5/9/2025 | Price change | $454,900-2.7%$208/sqft |
Source: ROAM MLS #2025000457 Report a problem | ||
| 1/8/2025 | Listed for sale | $467,500$214/sqft |
Source: ROAM MLS #2025000457 Report a problem | ||
Public tax history
Tax history is unavailable.
Neighborhood: 70706
Nearby homes
- $--4 bd3 ba2.2k sqft7275 Effie Dr, Denham Springs, LA 70706Sold
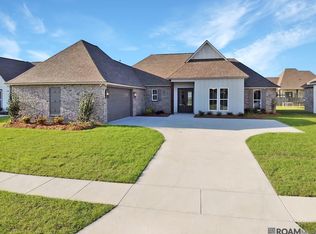
- $--4 bd3 ba2.1k sqft7283 Effie Dr, Denham Springs, LA 70706Sold
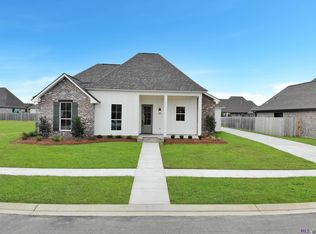
- $461,000-- bd-- ba2.1k sqft7292 Effie Dr, Denham Springs, LA 70706Off Market
- $411,400-- bd-- ba490 sqft7308 Effie Dr, Denham Springs, LA 70706Off Market
- $432,4004 bd3 ba2.2k sqft7307 Effie Dr, Denham Springs, LA 70706Off Market
- $432,100-- bd-- ba2k sqft7284 Effie Dr, Denham Springs, LA 70706Off Market
- $---- bd-- ba1.9k sqft7319 Lillie Dr LOT 115, Denham Springs, LA 70706Sold
- $--4 bd3 ba2.1k sqft7316 Effie Dr, Denham Springs, LA 70706Sold
Nearby schools
GreatSchools rating
- 10/10South Live Oak Elementary SchoolGrades: PK-4Distance: 1.7 mi
- 7/10Live Oak Junior HighGrades: 7-8Distance: 2.1 mi
- 9/10Live Oak High SchoolGrades: 9-12Distance: 3.1 mi
Schools provided by the listing agent
- District: Livingston Parish
Source: ROAM MLS. This data may not be complete. We recommend contacting the local school district to confirm school assignments for this home.
Get a cash offer in 3 minutes
Find out how much your home could sell for in as little as 3 minutes with a no-obligation cash offer.
Estimated market value
$455,300
Get a cash offer in 3 minutes
Find out how much your home could sell for in as little as 3 minutes with a no-obligation cash offer.
Estimated market value
$455,300
- Louisiana
- Livingston Parish
- Denham Springs
- 70706
- 7299 Effie Dr
Nearby cities
Nearby zip codes
Other Denham Springs Topics
