Welcome to 7299 Jay Way! This Gorgeous professionally designed rancher is bursting with upgrades providing a whole new meaning to the phrase “turn key”! This all-brick home welcomes you with its charming and symmetrical curb appeal. Once inside, you are greeted by the main foyer, which formally connects all common rooms and offers a convenient coat closet. The floors throughout seem to glow, with refinished original oak and natural light filling every room. The original living room is now used as a dining space for 12, while the original dining space is furnished as a formal living room. Both rooms flow as one and lead you to the heart of the home: the very impressive great room. This space has been renovated to perfection, offering ample room for two standard couches facing the newly relined and crowned wood-burning fireplace with custom mantel. The living and kitchen areas appear as one, with the chef’s kitchen offering a well-planned work triangle featuring soft-close doors, new granite, a custom backsplash, and an island accented by two chic pendants. Off the kitchen is the newly renovated laundry room, offering new 2” plumbing as recommended for new machines, designer tile, floating shelves, and more, while serving as the main segue to the carport, backyard, and side entrance. The new French doors in the great room lead to a fully restored screened-in porch with perfect views of the garden. Once back inside, you will notice the second hall, which leads to all three bedrooms and the newly renovated baths. Both baths are lined in designer tile, and the guest tub has been replaced with an extra-deep soaking tub for ultimate comfort and design. Additional features include newer HVAC, a built-in blue light air purifier, new lifetime roof, encapsulated crawlspace with new dehumidifier, updated plumbing, newer windows and doors, and more. Every inch of this home has been designed to last a lifetime and perform efficiently, so you can relax and simply enjoy your impressive new home.
Sold for $480,000
$480,000
7299 Jay Way, Mechanicsville, VA 23111
3beds
1,855sqft
Single Family Residence
Built in 1966
0.44 Acres Lot
$476,900 Zestimate®
$259/sqft
$2,169 Estimated rent
Home value
$476,900
$439,000 - $520,000
$2,169/mo
Zestimate® history
Owner options
List your home for rent
$2,169/mo
Rent Zestimate®
Find your next renter with Zillow Rental Manager. Plus, with online applications, you can quickly screen prospective tenants – for free.
$2,169/mo
Rent Zestimate®
Refinance and save
$2,855/mo
Est. payment
Refinancing to a lower rate could help reduce your monthly payments and save thousands over the life of the loan.
$2,855/mo
Est. payment
Explore your selling options
Work with a Zillow partner agent
Leverage their expertise and Zillow's premium Showcase listings to get your home seen by more buyers.
Get startedList with your own agent
Get your home in front of millions of buyers by listing it on Zillow.
Learn how to do itSell it yourself
Take full control of how buyers see your home on Zillow by listing For Sale by Owner (FSBO).
List your homeWhat's special
All-brick homeGreat roomNewly renovated laundry roomSoft-close doorsCustom backsplashNew lifetime roofNewer windows and doors
Zillow last checked:
Listing updated:
Listed by:
Michael Grider membership@therealbrokerage.com,
Real Broker LLC
Bought with:
Cynthia Chen, 02252386637
Samson Properties
Source: CVRMLS,MLS#: 2600505 Originating MLS: Central Virginia Regional MLS
Originating MLS: Central Virginia Regional MLSFacts & features
Interior
Bedrooms & bathrooms
- Bedrooms: 3
- Bathrooms: 2
- Full bathrooms: 2
Rooms
- Room types: Center Hall
Other
- Description: Tub & Shower
- Level: First
Half bath
- Level: First
Heating
- Electric, Heat Pump
Cooling
- Central Air, Electric, Heat Pump
Appliances
- Included: Dishwasher, Exhaust Fan, Electric Cooking, Electric Water Heater, Gas Cooking, Microwave, Range, Stove, Water Heater
- Laundry: Washer Hookup, Dryer Hookup
Features
- Bedroom on Main Level, Dining Area, Separate/Formal Dining Room, Eat-in Kitchen, French Door(s)/Atrium Door(s), Fireplace, Granite Counters, Kitchen Island, Recessed Lighting, Walk-In Closet(s), Window Treatments
- Flooring: Tile, Wood
- Doors: French Doors
- Windows: Window Treatments
- Basement: Crawl Space,Other
- Attic: Pull Down Stairs
- Number of fireplaces: 1
- Fireplace features: Masonry, Vented, Wood Burning
Interior area
- Total interior livable area: 1,855 sqft
- Finished area above ground: 1,855
- Finished area below ground: 0
Property
Parking
- Parking features: Covered, Carport, Driveway, No Garage, Paved
- Has carport: Yes
- Has uncovered spaces: Yes
Accessibility
- Accessibility features: Grab Bars
Features
- Levels: One
- Stories: 1
- Patio & porch: Rear Porch, Screened
- Exterior features: Lighting, Storage, Shed, Paved Driveway
- Pool features: None
- Fencing: Back Yard,Full,Privacy,Fenced
Lot
- Size: 0.44 Acres
- Features: Cleared, Landscaped, Level
- Topography: Level
Details
- Additional structures: Shed(s)
- Parcel number: 8724150947
- Zoning description: R1
- Other equipment: Generator
Construction
Type & style
- Home type: SingleFamily
- Architectural style: Ranch
- Property subtype: Single Family Residence
Materials
- Brick, Drywall
- Roof: Composition,Shingle
Condition
- Resale
- New construction: No
- Year built: 1966
Utilities & green energy
- Electric: Generator Hookup
- Sewer: Public Sewer
- Water: Public
Community & HOA
Community
- Security: Smoke Detector(s)
- Subdivision: Brandy Creek Estates
Location
- Region: Mechanicsville
Financial & listing details
- Price per square foot: $259/sqft
- Tax assessed value: $333,200
- Annual tax amount: $2,698
- Date on market: 2/4/2026
- Ownership: Individuals
- Ownership type: Sole Proprietor
- Road surface type: Graded
Price history
| Date | Event | Price |
|---|---|---|
| 2/4/2026 | Sold | $480,000+4.6%$259/sqft |
Source:  CVRMLS #2600505 Report a problem CVRMLS #2600505 Report a problem | ||
| 1/12/2026 | Pending sale | $459,000$247/sqft |
Source: CVRMLS #2600505 Report a problem | ||
| 1/7/2026 | Listed for sale | $459,000+146.8%$247/sqft |
Source: CVRMLS #2600505 Report a problem | ||
| 11/17/2015 | Sold | $186,000-11.4%$100/sqft |
Source: CVRMLS #1529424 Report a problem | ||
| 11/3/2015 | Pending sale | $210,000$113/sqft |
Source: Coldwell Banker Dew Realty #1529424 Report a problem | ||
| 10/27/2015 | Listed for sale | $210,000$113/sqft |
Source: Coldwell Banker Dew Realty Inc #1529424 Report a problem | ||
Public tax history
| Year | Property taxes | Tax assessment |
|---|---|---|
| 2025 | $2,699 +6% | $333,200 +6% |
| 2024 | $2,545 +7.7% | $314,200 +7.7% |
| 2023 | $2,364 +17.1% | $291,800 +17.1% |
| 2022 | $2,018 | $249,100 +7.5% |
| 2021 | -- | $231,700 +5.7% |
| 2020 | $1,776 +11.6% | $219,200 +7.6% |
| 2019 | $1,592 | $203,800 +3.7% |
| 2018 | $1,592 +12.4% | $196,500 +12.4% |
| 2017 | $1,416 | $174,800 |
| 2016 | $1,416 | $174,800 |
| 2015 | $1,416 | $174,800 |
| 2014 | $1,416 | $174,800 |
| 2013 | $1,416 -10.9% | -- |
| 2012 | $1,588 | -- |
| 2011 | $1,588 -3.3% | -- |
| 2010 | $1,642 -9.3% | -- |
| 2009 | $1,810 | -- |
| 2008 | $1,810 +9.1% | -- |
| 2007 | $1,658 +19.8% | -- |
| 2006 | $1,384 | -- |
| 2005 | $1,384 | -- |
| 2004 | -- | -- |
| 2003 | $1,058 +10.4% | -- |
| 2002 | $959 | -- |
| 2001 | $959 | -- |
Find assessor info on the county website
Neighborhood: 23111
Nearby homes
- $385,3003 bd2 ba1.7k sqft7305 Jay Way, Mechanicsville, VA 23111Off Market
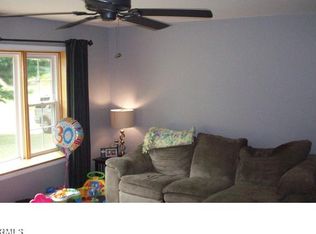
- $308,7003 bd1 ba1.4k sqft7293 Jay Way, Mechanicsville, VA 23111Off Market
- $366,9003 bd2 ba1.5k sqft7306 Lee Davis Rd, Mechanicsville, VA 23111Off Market
- $322,4003 bd2 ba1.3k sqft7300 Lee Davis Rd, Mechanicsville, VA 23111Off Market
- $296,8002 bd1 ba1.4k sqft7310 Lee Davis Rd, Mechanicsville, VA 23111Off Market
- $371,9003 bd2 ba1.5k sqft7300 Jay Way, Mechanicsville, VA 23111Off Market
- $420,0004 bd3 ba1.8k sqft7294 Jay Way, Mechanicsville, VA 23111Sold
- $359,3003 bd2 ba1.6k sqft7285 Jay Way, Mechanicsville, VA 23111Off Market
Nearby schools
GreatSchools rating
- 7/10Laurel Meadow Elementary SchoolGrades: PK-5Distance: 1.6 mi
- 6/10Bell Creek MiddleGrades: 6-8Distance: 1 mi
- 5/10Mechanicsville High SchoolGrades: 9-12Distance: 0.7 mi
Schools provided by the listing agent
- Elementary: Laurel Meadow
- Middle: Bell Creek Middle
- High: Mechanicsville
Source: CVRMLS. This data may not be complete. We recommend contacting the local school district to confirm school assignments for this home.
Get a cash offer in 3 minutes
Find out how much your home could sell for in as little as 3 minutes with a no-obligation cash offer.
Estimated market value
$476,900
Get a cash offer in 3 minutes
Find out how much your home could sell for in as little as 3 minutes with a no-obligation cash offer.
Estimated market value
$476,900
- Virginia
- Hanover County
- Mechanicsville
- 23111
- 7299 Jay Way
Nearby cities
Nearby zip codes
Other Mechanicsville Topics
