You can’t help but notice this beautiful colonial sitting pretty on the corner lot of a cul-de-sac in the desirable "Villages of Lakeside" in Olmsted Township! Minutes from the highway, this one owner home has too many features to list but here are some highlights! The main level greets you with a spacious 2 story foyer brightened with natural light and meticulously maintained hardwood floors. There are lots of places to relax either in the spacious living room, or while enjoying your favorite book pulled off the shelves of the new built-in bookshelves (11/23) in the sitting room. The updated lighting will highlight fine touches including 9 foot ceilings bordered by crown molding. The eat-in kitchen affords lots of cabinet space, a center island, and stainless steel dishwasher, built-in microwave and gas convection oven. The kitchen opens to a huge dining room with a vented gas fireplace. The hallway takes you past a ½ bath, pantry, and thru the laundry room where the LG electric washer & dryer will stay. Off laundry room is a carpeted mudroom that has 6 side by side wooden cubbies where you can drop off coats, bags and the like. Take the L-shaped staircase upstairs where 4 spacious bedrooms await you with recently installed carpet (4/23) and 2 full baths. Entering the 19'5x15'5 master suite, you will immediately notice the distressed barn wood accent wall and ceiling fan. You will also enjoy a walk-in closet, and master bath containing a double vanity, soaking tub and step in sliding door shower. In the finished basement you will discover a theater and recreation area, storage area and craft room/office. The jewel of this home is the fenced-in backyard with plenty of space and entertaining activities. The patio area has recently replaced pavers (2017), a pergola and a playset. Even sweeter is the in-ground 20x40 graduated (3-8 feet deep) Hayward pool system complete with waterslide and fountain! This house will not last long! Call today!
Closed
$405,000
7299 Laurel Ct, Olmsted Township, OH 44138
4beds
3,424sqft
Single Family Residence
Built in 2002
0.44 Acres Lot
$490,100 Zestimate®
$118/sqft
$3,577 Estimated rent
Home value
$490,100
$466,000 - $515,000
$3,577/mo
Zestimate® history
Owner options
List your home for rent
$3,577/mo
Rent Zestimate®
Find your next renter with Zillow Rental Manager. Plus, with online applications, you can quickly screen prospective tenants – for free.
$3,577/mo
Rent Zestimate®
Refinance and save
$3,249/mo
Est. payment
Refinancing to a lower rate could help reduce your monthly payments and save thousands over the life of the loan.
$3,249/mo
Est. payment
Explore your selling options
Work with a Zillow partner agent
Leverage their expertise and Zillow's premium Showcase listings to get your home seen by more buyers.
Get startedList with your own agent
Get your home in front of millions of buyers by listing it on Zillow.
Learn how to do itSell it yourself
Take full control of how buyers see your home on Zillow by listing For Sale by Owner (FSBO).
List your homeWhat's special
Zillow last checked:
Listing updated:
Listed by:
April Brooks 440-732-2345,
Howard Hanna
Bought with:
Laurie K Brill, 331861
Howard Hanna
Source: MLS Now,MLS#: 5031189Originating MLS: Lorain County Association Of REALTORS
Facts & features
Interior
Bedrooms & bathrooms
- Bedrooms: 4
- Bathrooms: 3
- Full bathrooms: 2
- 1/2 bathrooms: 1
- Main level bathrooms: 1
Primary bedroom
- Level: Second
- Dimensions: 19 x 15
Bedroom
- Level: Second
- Dimensions: 11 x 11
Bedroom
- Level: Second
- Dimensions: 11 x 12
Bedroom
- Level: Second
- Dimensions: 11 x 11
Dining room
- Level: First
- Dimensions: 19 x 15
Kitchen
- Level: First
- Dimensions: 13 x 10
Living room
- Level: First
- Dimensions: 11 x 13
Heating
- Forced Air, Gas
Cooling
- Central Air
Appliances
- Included: Dryer, Dishwasher, Range, Washer
- Laundry: In Hall, Laundry Room
Features
- Built-in Features, Ceiling Fan(s), Crown Molding, Double Vanity, Eat-in Kitchen, High Ceilings, Kitchen Island, Track Lighting, Vaulted Ceiling(s), Walk-In Closet(s)
- Windows: Blinds
- Basement: Full,Finished,Sump Pump
- Number of fireplaces: 1
- Fireplace features: Gas, Gas Log
Interior area
- Total structure area: 3,424
- Total interior livable area: 3,424 sqft
- Finished area above ground: 2,424
- Finished area below ground: 1,000
Property
Parking
- Parking features: Attached, Garage, Garage Door Opener
- Attached garage spaces: 2
Features
- Levels: Two
- Stories: 2
- Patio & porch: Patio
- Exterior features: Playground
- Has private pool: Yes
- Pool features: Heated, In Ground, Pool Cover, Waterfall
- Fencing: Back Yard,Full,Privacy
Lot
- Size: 0.44 Acres
- Features: Back Yard, Corner Lot, Cul-De-Sac, Front Yard
Details
- Additional structures: Pergola, Shed(s)
- Parcel number: 26415090
Construction
Type & style
- Home type: SingleFamily
- Architectural style: Colonial
- Property subtype: Single Family Residence
Materials
- Vinyl Siding
- Roof: Asphalt
Condition
- Year built: 2002
Utilities & green energy
- Sewer: Public Sewer
- Water: Public
Community & HOA
Community
- Subdivision: Lakeside Vlgs 04e
HOA
- Has HOA: Yes
- Services included: Pool(s), Recreation Facilities
- HOA fee: $400 annually
- HOA name: Villages Of Lakeside
Location
- Region: Olmsted Township
Financial & listing details
- Price per square foot: $118/sqft
- Tax assessed value: $370,000
- Annual tax amount: $10,052
- Date on market: 4/19/2024
- Cumulative days on market: 35 days
- Listing agreement: Exclusive Right To Sell
- Listing terms: Cash,Conventional,FHA,VA Loan
Price history
| Date | Event | Price |
|---|---|---|
| 6/24/2024 | Sold | $405,000-5.6%$118/sqft |
Source: MLS Now #5031189 Report a problem | ||
| 5/25/2024 | Pending sale | $429,000$125/sqft |
Source: MLS Now #5031189 Report a problem | ||
| 5/17/2024 | Price change | $429,000-3.6%$125/sqft |
Source: MLS Now #5031189 Report a problem | ||
| 5/2/2024 | Price change | $445,000-4.3%$130/sqft |
Source: MLS Now #5031189 Report a problem | ||
| 4/19/2024 | Listed for sale | $465,000+94.9%$136/sqft |
Source: MLS Now #5031189 Report a problem | ||
| 3/15/2002 | Sold | $238,600$70/sqft |
Source: Public Record Report a problem | ||
Public tax history
| Year | Property taxes | Tax assessment |
|---|---|---|
| 2025 | $8,898 -0.9% | $129,500 |
| 2024 | $8,975 -5.8% | $129,500 +15.5% |
| 2023 | $9,524 +0.6% | $112,110 |
| 2022 | $9,471 +0.9% | $112,110 |
| 2021 | $9,387 +1.2% | $112,110 +14% |
| 2020 | $9,274 +8.7% | $98,320 |
| 2019 | $8,534 +1.1% | $98,320 |
| 2018 | $8,441 +13.4% | $98,320 +23.8% |
| 2017 | $7,440 0% | $79,420 |
| 2016 | $7,443 | $79,420 |
| 2015 | $7,443 +1.5% | $79,420 +3% |
| 2014 | $7,332 +5.4% | $77,110 |
| 2013 | $6,959 +5.2% | $77,110 |
| 2012 | $6,616 -0.9% | $77,110 -4.1% |
| 2011 | $6,678 0% | $80,440 |
| 2010 | $6,679 +13.5% | $80,440 |
| 2009 | $5,884 -1.2% | $80,440 -8% |
| 2008 | $5,955 +2.5% | $87,440 |
| 2007 | $5,807 +2.7% | $87,440 |
| 2006 | $5,656 -0.5% | $87,440 +4.7% |
| 2005 | $5,683 +4.6% | $83,510 |
| 2004 | $5,432 +372.2% | $83,510 +390.9% |
| 2002 | $1,150 -48.6% | $17,010 |
| 2001 | $2,237 | $17,010 |
Find assessor info on the county website
Neighborhood: 44138
Nearby homes
- $514,4004 bd2 ba2.6k sqft7303 Laurel Ct, Olmsted Township, OH 44138Off Market
- $487,0004 bd-- ba2.5k sqft7307 Laurel Ct, Olmsted Township, OH 44138Off Market
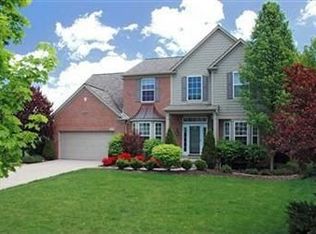
- $414,2003 bd3 ba2.9k sqft27104 Laurel Ln, Olmsted Township, OH 44138Off Market
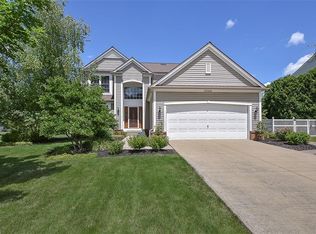
- $452,4004 bd2 ba2.1k sqft27100 Laurel Ln, Olmsted Township, OH 44138Off Market
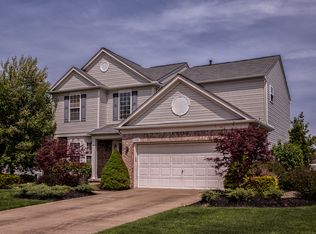
- $455,2004 bd2 ba2.6k sqft27108 Laurel Ln, Olmsted Township, OH 44138Off Market
- $470,3004 bd2 ba2.7k sqft27096 Laurel Ln, Olmsted Township, OH 44138Off Market
- $482,2004 bd2 ba2.6k sqft7311 Laurel Ct, Olmsted Township, OH 44138Off Market
- $440,5004 bd2 ba2.2k sqft7300 Glenside Ln, Olmsted Township, OH 44138Off Market
Nearby schools
GreatSchools rating
- 8/10Olmsted Falls Intermediate BuildingGrades: 4-5Distance: 0.7 mi
- 6/10Olmsted Falls Middle SchoolGrades: 6-8Distance: 0.6 mi
- 9/10Olmsted Falls High SchoolGrades: 9-12Distance: 1 mi
Schools provided by the listing agent
- District: Olmsted Falls CSD - 1822
Source: MLS Now. This data may not be complete. We recommend contacting the local school district to confirm school assignments for this home.
Get a cash offer in 3 minutes
Find out how much your home could sell for in as little as 3 minutes with a no-obligation cash offer.
Estimated market value
$490,100
Get a cash offer in 3 minutes
Find out how much your home could sell for in as little as 3 minutes with a no-obligation cash offer.
Estimated market value
$490,100
- Ohio
- Cuyahoga County
- Olmsted Falls
- 44138
- 7299 Laurel Ct
Nearby cities
Nearby zip codes
Other Olmsted Falls Topics
