Exceptional end-unit townhome in the sought-after Fairway Overlook, a premier active adult neighborhood that backs to The Timbers at Troy golf course. Offering upgrades throughout, soaring ceilings, classic moldings, sundrenched windows, stately columns, and gleaming hardwood floors! Living room highlighted with cathedral ceilings flows into the formal dining room adorned with light-filled bay window, and tray ceiling. Enjoy cooking your favorite meals in the kitchen that is fully equipped with granite countertops, stainless steel appliances, 42” cabinetry, breakfast bar, and pantry. Fabulous family room showcases a soaring two-story vaulted ceiling with a stone gas fireplace, and direct access to the deck. Retreat to the main level primary bedroom suite highlighted by a tray ceiling, glass door to the deck, walk-in closet, second closet and a luxurious private bathroom with a glass-enclosed tile shower. Powder room, laundry room, and garage access conclude the main level. Ascend upstairs where a spacious loft, two additional bedrooms, and a second full bathroom await. The fully finished lower level includes an expansive recreation room, with plumbing ready for a wet bar or kitchenette, exercise room, full bath, bonus room, and plenty of storage.
Sold for $610,000
$610,000
7299 Pebble Creek Dr #14, Elkridge, MD 21075
3beds
3,473sqft
Townhouse
Built in 2005
-- sqft lot
$638,600 Zestimate®
$176/sqft
$4,030 Estimated rent
Home value
$638,600
$607,000 - $671,000
$4,030/mo
Zestimate® history
Owner options
List your home for rent
$4,030/mo
Rent Zestimate®
Find your next renter with Zillow Rental Manager. Plus, with online applications, you can quickly screen prospective tenants – for free.
$4,030/mo
Rent Zestimate®
Refinance and save
$3,860/mo
Est. payment
Refinancing to a lower rate could help reduce your monthly payments and save thousands over the life of the loan.
$3,860/mo
Est. payment
Explore your selling options
Work with a Zillow partner agent
Leverage their expertise and Zillow's premium Showcase listings to get your home seen by more buyers.
Get startedList with your own agent
Get your home in front of millions of buyers by listing it on Zillow.
Learn how to do itSell it yourself
Take full control of how buyers see your home on Zillow by listing For Sale by Owner (FSBO).
List your homeWhat's special
Garage accessStone gas fireplaceGleaming hardwood floorsExercise roomClassic moldingsWet barBonus room
Zillow last checked:
Listing updated:
Listed by:
Christine Basham 443-865-4785,
Northrop Realty
Bought with:
DeAnne Sutton, 653272
Coldwell Banker Realty
Source: Bright MLS,MLS#: MDHW2027266
Facts & features
Interior
Bedrooms & bathrooms
- Bedrooms: 3
- Bathrooms: 4
- Full bathrooms: 3
- 1/2 bathrooms: 1
- Main level bathrooms: 2
- Main level bedrooms: 1
Rooms
- Room types: Living Room, Dining Room, Primary Bedroom, Bedroom 2, Bedroom 3, Kitchen, Game Room, Family Room, Exercise Room, Loft, Office, Storage Room
Basement
- Area: 1436
Heating
- Forced Air, Natural Gas
Cooling
- Ceiling Fan(s), Central Air, Electric
Appliances
- Included: Microwave, Cooktop, Dishwasher, Disposal, Dryer, Exhaust Fan, Ice Maker, Oven, Refrigerator, Stainless Steel Appliance(s), Washer, Tankless Water Heater, Gas Water Heater
- Laundry: Main Level
Features
- Ceiling Fan(s), Dining Area, Entry Level Bedroom, Family Room Off Kitchen, Formal/Separate Dining Room, Kitchen - Gourmet, Kitchen Island, Pantry, Primary Bath(s), Recessed Lighting, Walk-In Closet(s), Vaulted Ceiling(s), Tray Ceiling(s), 2 Story Ceilings
- Flooring: Carpet, Hardwood, Wood, Ceramic Tile
- Doors: Atrium
- Windows: Screens, Vinyl Clad
- Basement: Connecting Stairway,Full,Finished,Sump Pump,Walk-Out Access,Windows,Partially Finished
- Number of fireplaces: 1
- Fireplace features: Stone, Gas/Propane
Interior area
- Total structure area: 3,509
- Total interior livable area: 3,473 sqft
- Finished area above ground: 2,073
- Finished area below ground: 1,400
Property
Parking
- Total spaces: 4
- Parking features: Garage Faces Front, Garage Door Opener, Inside Entrance, Attached, Driveway, On Street
- Attached garage spaces: 2
- Uncovered spaces: 2
Accessibility
- Accessibility features: None
Features
- Levels: Three
- Stories: 3
- Patio & porch: Deck, Patio, Porch
- Exterior features: Lighting, Sidewalks, Street Lights
- Pool features: None
- Has view: Yes
- View description: Garden, Trees/Woods
Lot
- Features: Backs to Trees, Front Yard, Landlocked, Rear Yard, SideYard(s)
Details
- Additional structures: Above Grade, Below Grade
- Parcel number: 1401301748
- Zoning: R20
- Special conditions: Standard
Construction
Type & style
- Home type: Townhouse
- Architectural style: Colonial
- Property subtype: Townhouse
Materials
- Vinyl Siding
- Foundation: Slab
- Roof: Asphalt
Condition
- Excellent
- New construction: No
- Year built: 2005
Utilities & green energy
- Sewer: Public Sewer
- Water: Public
Community & HOA
Community
- Security: Main Entrance Lock, Smoke Detector(s)
- Condo and coop fee: $375 monthly
- Senior community: Yes
- Subdivision: Fairway Overlook
HOA
- Has HOA: No
- Amenities included: None
- Services included: Maintenance Grounds, Lawn Care Side, Lawn Care Rear, Lawn Care Front, Reserve Funds, Snow Removal, Trash, Common Area Maintenance, Maintenance Structure
Location
- Region: Elkridge
Financial & listing details
- Price per square foot: $176/sqft
- Tax assessed value: $483,400
- Annual tax amount: $7,277
- Date on market: 4/21/2023
- Listing agreement: Exclusive Right To Sell
- Ownership: Condominium
Price history
| Date | Event | Price |
|---|---|---|
| 9/26/2023 | Sold | $610,000+0.3%$176/sqft |
Source:  Bright MLS #MDHW2027266 Report a problem Bright MLS #MDHW2027266 Report a problem | ||
| 8/19/2023 | Contingent | $608,000$175/sqft |
Source: Bright MLS #MDHW2027266 Report a problem | ||
| 7/28/2023 | Price change | $608,000-1.1%$175/sqft |
Source: Bright MLS #MDHW2027266 Report a problem | ||
| 4/21/2023 | Listed for sale | $615,000+32.3%$177/sqft |
Source: Bright MLS #MDHW2027266 Report a problem | ||
| 7/16/2019 | Sold | $465,000$134/sqft |
Source: Public Record Report a problem | ||
| 5/25/2019 | Pending sale | $465,000$134/sqft |
Source: Long & Foster Real Estate, Inc. #MDHW114910 Report a problem | ||
| 5/1/2019 | Price change | $465,000-2.1%$134/sqft |
Source: Long & Foster Real Estate, Inc. #MDHW114910 Report a problem | ||
| 1/5/2019 | Price change | $475,000-2.1%$137/sqft |
Source: Long & Foster Real Estate, Inc. #MDHW114910 Report a problem | ||
| 12/6/2018 | Listed for sale | $485,000$140/sqft |
Source: Long & Foster Real Estate, Inc. #MDHW114910 Report a problem | ||
Public tax history
| Year | Property taxes | Tax assessment |
|---|---|---|
| 2025 | -- | $556,400 +7% |
| 2024 | $5,854 +7.6% | $519,900 +7.6% |
| 2023 | $5,443 +0.5% | $483,400 |
| 2022 | $5,416 +0.5% | $483,400 +1% |
| 2021 | $5,390 +0.5% | $478,667 +0.5% |
| 2020 | $5,363 +3.2% | $476,300 |
| 2019 | $5,195 -4.3% | $476,300 +6.7% |
| 2018 | $5,429 -13.5% | $446,500 +3.5% |
| 2017 | $6,280 | $431,600 +3.8% |
| 2016 | -- | $416,000 +3.9% |
| 2015 | -- | $400,400 +4.1% |
| 2014 | -- | $384,800 |
| 2013 | -- | $384,800 |
| 2012 | -- | $384,800 -7.2% |
| 2011 | -- | $414,600 0% |
| 2010 | -- | $414,610 -15.3% |
| 2009 | -- | $489,790 +0.1% |
| 2008 | -- | $489,380 +10.5% |
| 2007 | -- | $442,710 +11.8% |
| 2006 | -- | $396,040 +13.4% |
| 2005 | -- | $349,370 |
Find assessor info on the county website
Neighborhood: 21075
Nearby homes
- $587,8003 bd2 ba2k sqft7258 Pebble Creek Dr #23, Elkridge, MD 21075Off Market
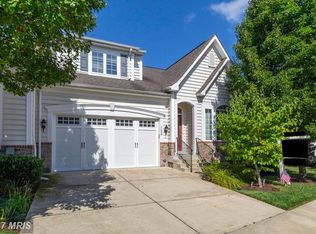
- $626,600-- bd2 ba2k sqft7259 Pebble Creek Dr #6, Elkridge, MD 21075Off Market
- $626,100-- bd3 ba2k sqft7247 Pebble Creek Dr #4, Elkridge, MD 21075Off Market
- $---- bd-- ba-- sqft7251 Pebble Creek Dr, Elkridge, MD 21075Off Market
- $607,000-- bd3 ba2k sqft7263 Pebble Creek Dr #7, Elkridge, MD 21075Off Market
- $589,600-- bd2 ba2k sqft7291 Pebble Creek Dr #12, Elkridge, MD 21075Off Market
- $578,000-- bd2 ba2k sqft7279 Pebble Creek Dr #10, Elkridge, MD 21075Off Market
- $625,200-- bd3 ba2k sqft7283 Pebble Creek Dr #11, Elkridge, MD 21075Off Market
Nearby schools
GreatSchools rating
- 8/10Rockburn Elementary SchoolGrades: PK-5Distance: 1 mi
- 8/10Elkridge Landing Middle SchoolGrades: 6-8Distance: 1.7 mi
- 5/10Long Reach High SchoolGrades: 9-12Distance: 2.8 mi
Schools provided by the listing agent
- District: Howard County Public School System
Source: Bright MLS. This data may not be complete. We recommend contacting the local school district to confirm school assignments for this home.
Get a cash offer in 3 minutes
Find out how much your home could sell for in as little as 3 minutes with a no-obligation cash offer.
Estimated market value
$638,600
Get a cash offer in 3 minutes
Find out how much your home could sell for in as little as 3 minutes with a no-obligation cash offer.
Estimated market value
$638,600
- Maryland
- Howard County
- Elkridge
- 21075
- 7299 Pebble Creek Dr Unit 14
Nearby cities
Nearby zip codes
Other Elkridge Topics
