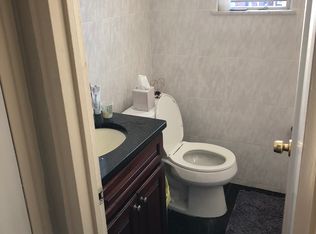
Welcome to your next home - this rare and immaculate unit is located in Glen Oaks Village and boasts 766 sq.ft. of indoor living space with lovely outdoor space on the rear deck. Enter into a large and inviting living room followed by a mlovely renovated kitchen with granite countertops, new appliances including a refrigerator, dishwasher, wine cooler, microwave and stove with an island perfect for entertaining. Hardwood floors throughout as well as newer AC units and in home laundry with stackable washer and dryer. This pet friendly upper model offers two nicely proportioned bedrooms with closets, a full hall bathroom with a marble countertop and tub, an attic for storage and a spacious trex outdoor deck for outdoor entertaining.
Close to Northwell Hospital, local shopping, LIRR and all transportation to NYC via Bus to Subway or Express Bus
This apartment is a must see.
Sold for $430,000
$430,000
73-20 263rd Street #G, Glen Oaks, NY 11004
2beds
766sqft
Stock Cooperative, Residential
Built in 1950
-- sqft lot
$437,200 Zestimate®
$561/sqft
$2,619 Estimated rent
Home value
$437,200
$398,000 - $481,000
$2,619/mo
Zestimate® history
Owner options
List your home for rent
$2,619/mo
Rent Zestimate®
Find your next renter with Zillow Rental Manager. Plus, with online applications, you can quickly screen prospective tenants – for free.
$2,619/mo
Rent Zestimate®
Refinance and save
$2,311/mo
Est. payment
Refinancing to a lower rate could help reduce your monthly payments and save thousands over the life of the loan.
$2,311/mo
Est. payment
Explore your selling options
Work with a Zillow partner agent
Leverage their expertise and Zillow's premium Showcase listings to get your home seen by more buyers.
Get startedList with your own agent
Get your home in front of millions of buyers by listing it on Zillow.
Learn how to do itSell it yourself
Take full control of how buyers see your home on Zillow by listing For Sale by Owner (FSBO).
List your homeWhat's special
Stackable washer and dryerTwo nicely proportioned bedroomsNewer ac unitsSpacious trex outdoor deckNew appliancesAttic for storageIn home laundry
Zillow last checked:
Listing updated:
Listed by:
Peter Topping 914-400-8427,
Coldwell Banker Realty 914-967-0059
Bought with:
Patricia J. McCarthy CBR, 10401271879
Daniel Gale Sothebys Intl Rlty
Source: OneKey® MLS as distributed by MLS GRID,MLS#: 917268
Facts & features
Interior
Bedrooms & bathrooms
- Bedrooms: 2
- Bathrooms: 1
- Full bathrooms: 1
Other
- Description: Enter into large living room open to kitchen and laundry area, primary bedroom, hall bath, 2nd bedroom/office with access to large deck
- Level: First
Heating
- Baseboard
Cooling
- Wall/Window Unit(s)
Appliances
- Included: Cooktop, Dishwasher, Dryer, Electric Cooktop, Refrigerator, Washer
- Laundry: In Unit
Features
- First Floor Bedroom, First Floor Full Bath, Eat-in Kitchen, Granite Counters
- Flooring: Hardwood
- Has fireplace: No
Interior area
- Total structure area: 766
- Total interior livable area: 766 sqft
Property
Parking
- Parking features: On Street
- Has uncovered spaces: Yes
Details
- Special conditions: None
Construction
Type & style
- Home type: Cooperative
- Property subtype: Stock Cooperative, Residential
Materials
- Brick
Condition
- Year built: 1950
Utilities & green energy
- Sewer: Public Sewer
- Water: Public
- Utilities for property: Cable Available, Electricity Connected, Natural Gas Connected, Sewer Connected, Trash Collection Public, Water Connected
Community & HOA
HOA
- Has HOA: No
Location
- Region: Glen Oaks
Financial & listing details
- Price per square foot: $561/sqft
- Date on market: 10/9/2025
- Cumulative days on market: 98 days
- Listing agreement: Exclusive Right To Sell
- Listing terms: Conventional
- Electric utility on property: Yes
Price history
| Date | Event | Price |
|---|---|---|
| 3/10/2026 | Sold | $430,000-3.4%$561/sqft |
Source:  OneKey® MLS as distributed by MLS GRID #917268 Report a problem OneKey® MLS as distributed by MLS GRID #917268 Report a problem | ||
| 1/15/2026 | Pending sale | $445,000$581/sqft |
Source: OneKey® MLS as distributed by MLS GRID #917268 Report a problem | ||
| 10/9/2025 | Listed for sale | $445,000+7.2%$581/sqft |
Source: OneKey® MLS as distributed by MLS GRID #917268 Report a problem | ||
| 8/31/2022 | Sold | $415,000+4%$542/sqft |
Source: OneKey® MLS as distributed by MLS GRID #L3407248 Report a problem | ||
| 6/30/2022 | Pending sale | $399,000$521/sqft |
Source: OneKey® MLS as distributed by MLS GRID #3407248 Report a problem | ||
| 6/11/2022 | Listed for sale | $399,000$521/sqft |
Source: OneKey® MLS as distributed by MLS GRID #3407248 Report a problem | ||
Public tax history
Tax history is unavailable.
Neighborhood: Glen Oaks
Nearby homes
- $342,200-- bd-- ba-- sqft73-20 263rd St #G8, Glen Oaks, NY 11004Off Market
- $409,5002 bd1 ba-- sqft7320 263rd St #2, Glen Oaks, NY 11004Off Market
- $305,400-- bd-- ba-- sqft73-22 263rd St #86G72, Glen Oaks, NY 11004Off Market
- $638,5002 bd1 ba-- sqft7322 263rd St, Glen Oaks, NY 11004Off Market
- $428,100-- bd-- ba-- sqft73-18 263rd St #86H9, Glen Oaks, NY 11004Off Market
- $458,000-- bd-- ba-- sqft73-18 263rd St #86H91, Glen Oaks, NY 11004Off Market
- $379,400-- bd-- ba-- sqft73-16 263rd St #86H10, Glen Oaks, NY 11004Off Market
- $372,600-- bd-- ba-- sqft73-16 263rd St #H101, Floral Park, NY 11004Off Market
- $432,800-- bd-- ba-- sqft73-16 263rd St #86HV1, Glen Oaks, NY 11004Off Market
Nearby schools
GreatSchools rating
- 7/10Ps 186 CastlewoodGrades: PK-5Distance: 0.4 mi
- 8/10Irwin Altman Middle School 172Grades: 6-8Distance: 0.6 mi
- 3/10Martin Van Buren High SchoolGrades: 9-12Distance: 1.8 mi
Schools provided by the listing agent
- Elementary: Ps 186 Castlewood
- Middle: Irwin Altman Middle School 172
- High: Martin Van Buren High School
Source: OneKey® MLS as distributed by MLS GRID. This data may not be complete. We recommend contacting the local school district to confirm school assignments for this home.
Nearby cities
Nearby neighborhoods
Nearby zip codes
Other New York Topics
