Lower CORNER Unit Set Back In Private Courtyard, Hardwood Floor Throughout, New Storm And Front Doors/Windows.Private Entrance, Bbq Ok, Parking Inc, Sd26. Qm5,Qm8,Q88,Q27, Lirr, Near Parks, Shops, School, Restaurants, Security, Pet Friendly, Rent Ok, No Flip Tax, Maintenance Includes All Except Electricity, Private Entrance, 5 Laundry On Premise, 100% Equity Coop, Total Maintenance Tax Deductible, Lots Of Closets. Move In Condition. 360 Degree Virtual Tour Available. Total maintenance of $1,037.35 includes water, heat, hot water, cooking gas, snow removal, ground care, 2 unassigned parking tickets, + security from 5PM-8AM $18.75, + assessment of $57.20 for new front doors, energy efficient windows, roof, energy efficient boiler - ending 2028. Sublet is allowed after 2 years. Maximum finance allowed 80%. Minimum DTI 30%, Additional information: Appearance:Excellent
Sold for $324,800
$324,800
73-31 220 Street #Lower, Bayside, NY 11364
2beds
--sqft
Stock Cooperative, Residential
Built in 1955
-- sqft lot
$350,000 Zestimate®
$--/sqft
$2,653 Estimated rent
Home value
$350,000
$326,000 - $378,000
$2,653/mo
Zestimate® history
Owner options
List your home for rent
$2,653/mo
Rent Zestimate®
Find your next renter with Zillow Rental Manager. Plus, with online applications, you can quickly screen prospective tenants – for free.
$2,653/mo
Rent Zestimate®
Refinance and save
$1,745/mo
Est. payment
Refinancing to a lower rate could help reduce your monthly payments and save thousands over the life of the loan.
$1,745/mo
Est. payment
Explore your selling options
Work with a Zillow partner agent
Leverage their expertise and Zillow's premium Showcase listings to get your home seen by more buyers.
Get startedList with your own agent
Get your home in front of millions of buyers by listing it on Zillow.
Learn how to do itSell it yourself
Take full control of how buyers see your home on Zillow by listing For Sale by Owner (FSBO).
List your homeWhat's special
Zillow last checked:
Listing updated:
Listed by:
Kwang Hyun Han SFR 516-482-0200,
Keller Williams Rlty Landmark 718-475-2700,
John Han 646-389-5675,
Keller Williams Rlty Landmark
Bought with:
Kwang Hyun Han SFR, 10301215062
Keller Williams Rlty Landmark
John Han, 10301214797
Keller Williams Rlty Landmark
Source: OneKey® MLS as distributed by MLS GRID,MLS#: L3438687
Facts & features
Interior
Bedrooms & bathrooms
- Bedrooms: 2
- Bathrooms: 1
- Full bathrooms: 1
Heating
- Oil, Steam
Appliances
- Included: Dishwasher, Microwave, Refrigerator, Gas Water Heater
- Laundry: Common Area
Features
- Ceiling Fan(s), Master Downstairs
- Flooring: Hardwood
- Has basement: No
- Attic: None
- Common walls with other units/homes: End Unit
Property
Parking
- Parking features: On Street, Unassigned
- Has uncovered spaces: Yes
Features
- Levels: One
Lot
- Features: Near Public Transit, Near School, Near Shops
Construction
Type & style
- Home type: Cooperative
- Architectural style: Garden
- Property subtype: Stock Cooperative, Residential
- Attached to another structure: Yes
Materials
- Brick
Condition
- Year built: 1955
Details
- Builder model: 2 Bed Corner Lower Unit
Utilities & green energy
- Sewer: Public Sewer
- Water: Public
Community & HOA
Community
- Subdivision: Windsor Oaks
HOA
- Has HOA: No
- Amenities included: Park
- Services included: Maintenance Structure, Gas, Maintenance Grounds, Heat, Sewer, Snow Removal, Trash, Water
Location
- Region: Oakland Gardens
Financial & listing details
- Date on market: 11/21/2024
- Listing agreement: Exclusive Agency
- Inclusions: , A/C Units, Ceiling Fan, Dishwasher, Microwave, Oven/Range, Refrigerator
Price history
| Date | Event | Price |
|---|---|---|
| 1/25/2024 | Sold | $324,800-0.1% |
Source:  OneKey® MLS as distributed by MLS GRID #L3438687 Report a problem OneKey® MLS as distributed by MLS GRID #L3438687 Report a problem | ||
| 10/2/2023 | Pending sale | $325,000 |
Source: OneKey® MLS as distributed by MLS GRID #3438687 Report a problem | ||
| 9/27/2023 | Price change | $325,000+8.4% |
Source: OneKey® MLS as distributed by MLS GRID #3438687 Report a problem | ||
| 9/11/2023 | Price change | $299,800-7.7% |
Source: OneKey® MLS as distributed by MLS GRID #3438687 Report a problem | ||
| 6/20/2023 | Price change | $324,800+0.6% |
Source: OneKey® MLS as distributed by MLS GRID #3438687 Report a problem | ||
| 1/19/2023 | Price change | $323,000+7.7% |
Source: OneKey® MLS as distributed by MLS GRID #3438687 Report a problem | ||
| 12/14/2022 | Price change | $300,000-7.7% |
Source: OneKey® MLS as distributed by MLS GRID #3438687 Report a problem | ||
| 11/4/2022 | Price change | $325,000+8.3% |
Source: OneKey® MLS as distributed by MLS GRID #3438687 Report a problem | ||
| 10/21/2022 | Listed for sale | $300,000+37.6% |
Source: OneKey® MLS as distributed by MLS GRID #3438687 Report a problem | ||
| 2/25/2016 | Sold | $218,000 |
Source: OneKey® MLS as distributed by MLS GRID #L2777650 Report a problem | ||
Public tax history
Tax history is unavailable.
Neighborhood: Oakland Gardens
Nearby homes
- $382,300-- bd-- ba-- sqft73-31 220th St #134A1, Oakland Gardens, NY 11364Off Market
- $324,800-- bd-- ba-- sqft73-31 220th St #134A1, Queens, NY 11364Sold
- $374,900-- bd-- ba-- sqft73-33 220th St #133A1, Oakland Gardens, NY 11364Off Market
- $347,5002 bd1 ba-- sqft73-33 220th St #133A2, Queens, NY 11364Off Market
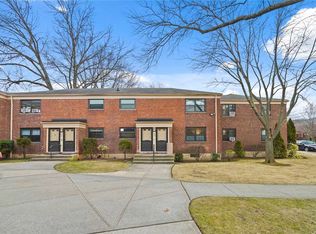
- $354,4002 bd1 ba-- sqft73-33 220th St #133A2, Oakland Gardens, NY 11364Off Market
- $393,2002 bd1 ba-- sqft7333 220th St, Bayside, NY 11364Off Market
- $376,5002 bd1 ba-- sqft7333 220th St, Oakland Gardens, NY 11364Off Market
- $379,300-- bd-- ba-- sqft74-01 220th St #132B1, Oakland Gardens, NY 11364Off Market
- $393,0002 bd1 ba803 sqft74-01 220th St #132B2, Oakland Gardens, NY 11364For Sale
Nearby schools
GreatSchools rating
- 9/10Ps 205 Alexander Graham BellGrades: PK-5Distance: 0.3 mi
- 10/10Jhs 74 Nathaniel HawthorneGrades: 6-8Distance: 0.7 mi
- 4/10Benjamin N Cardozo High SchoolGrades: 9-12Distance: 0.8 mi
Schools provided by the listing agent
- Middle: Jhs 74 Nathaniel Hawthorne
- High: Benjamin N Cardozo High School
Source: OneKey® MLS as distributed by MLS GRID. This data may not be complete. We recommend contacting the local school district to confirm school assignments for this home.
- New York
- Queens County
- New York
- 11364
- Queens
- Oakland Gardens
- 73-31 220 Street Unit Lower
Nearby cities
Nearby neighborhoods
Nearby zip codes
Other New York Topics
